
Modern gray home with a timber-framed covered entry, potted palms, and a fenced gravel patio.
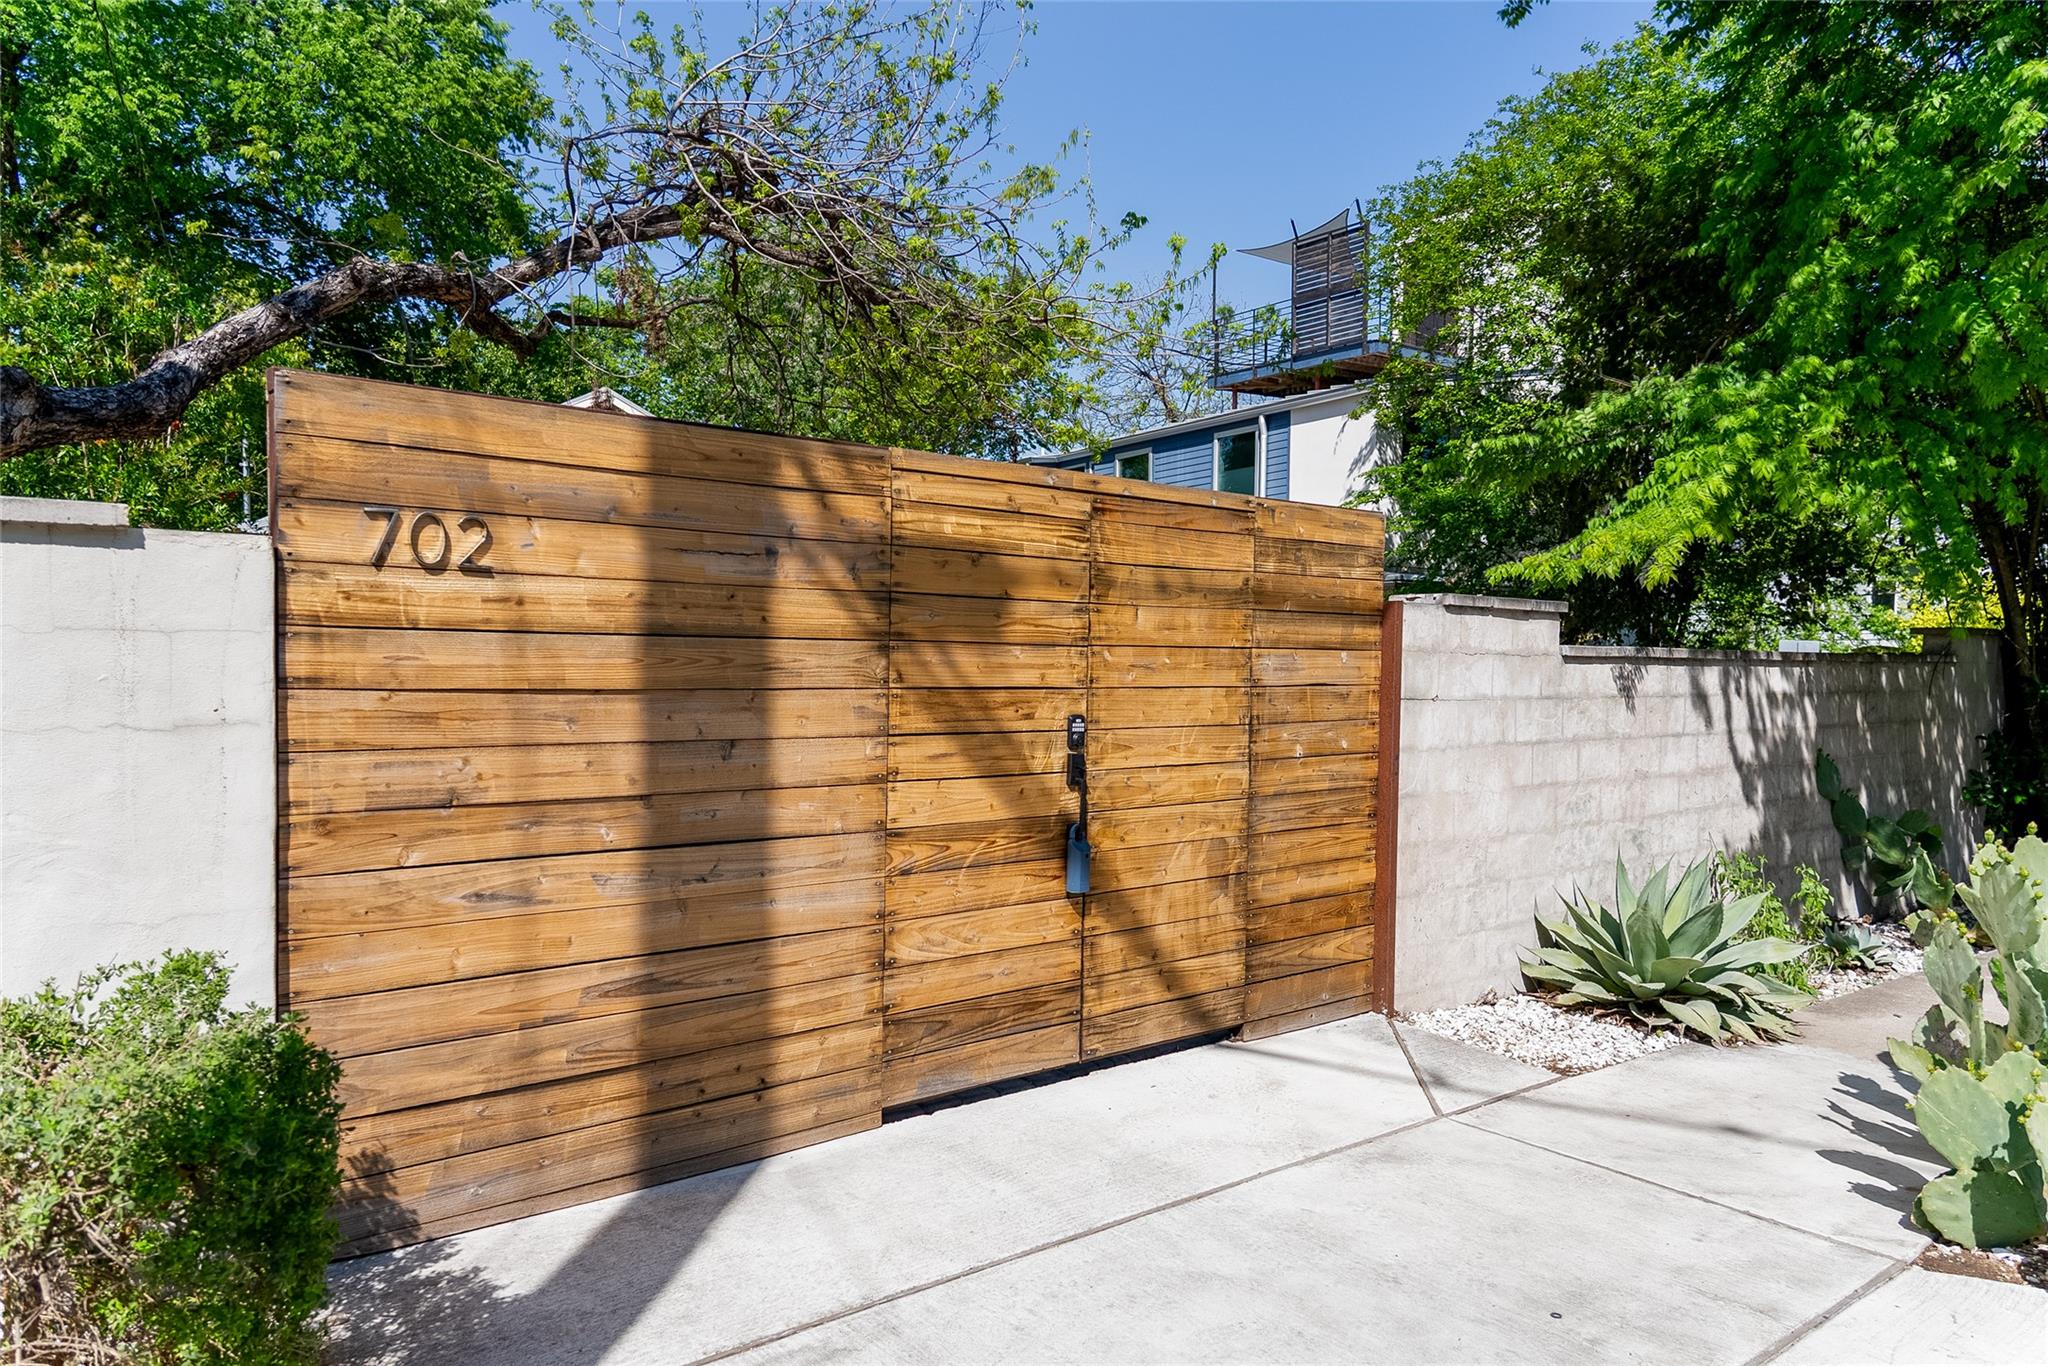
Wooden privacy gate marked 702 at the home’s entrance, bordered by white walls and leafy landscaping.
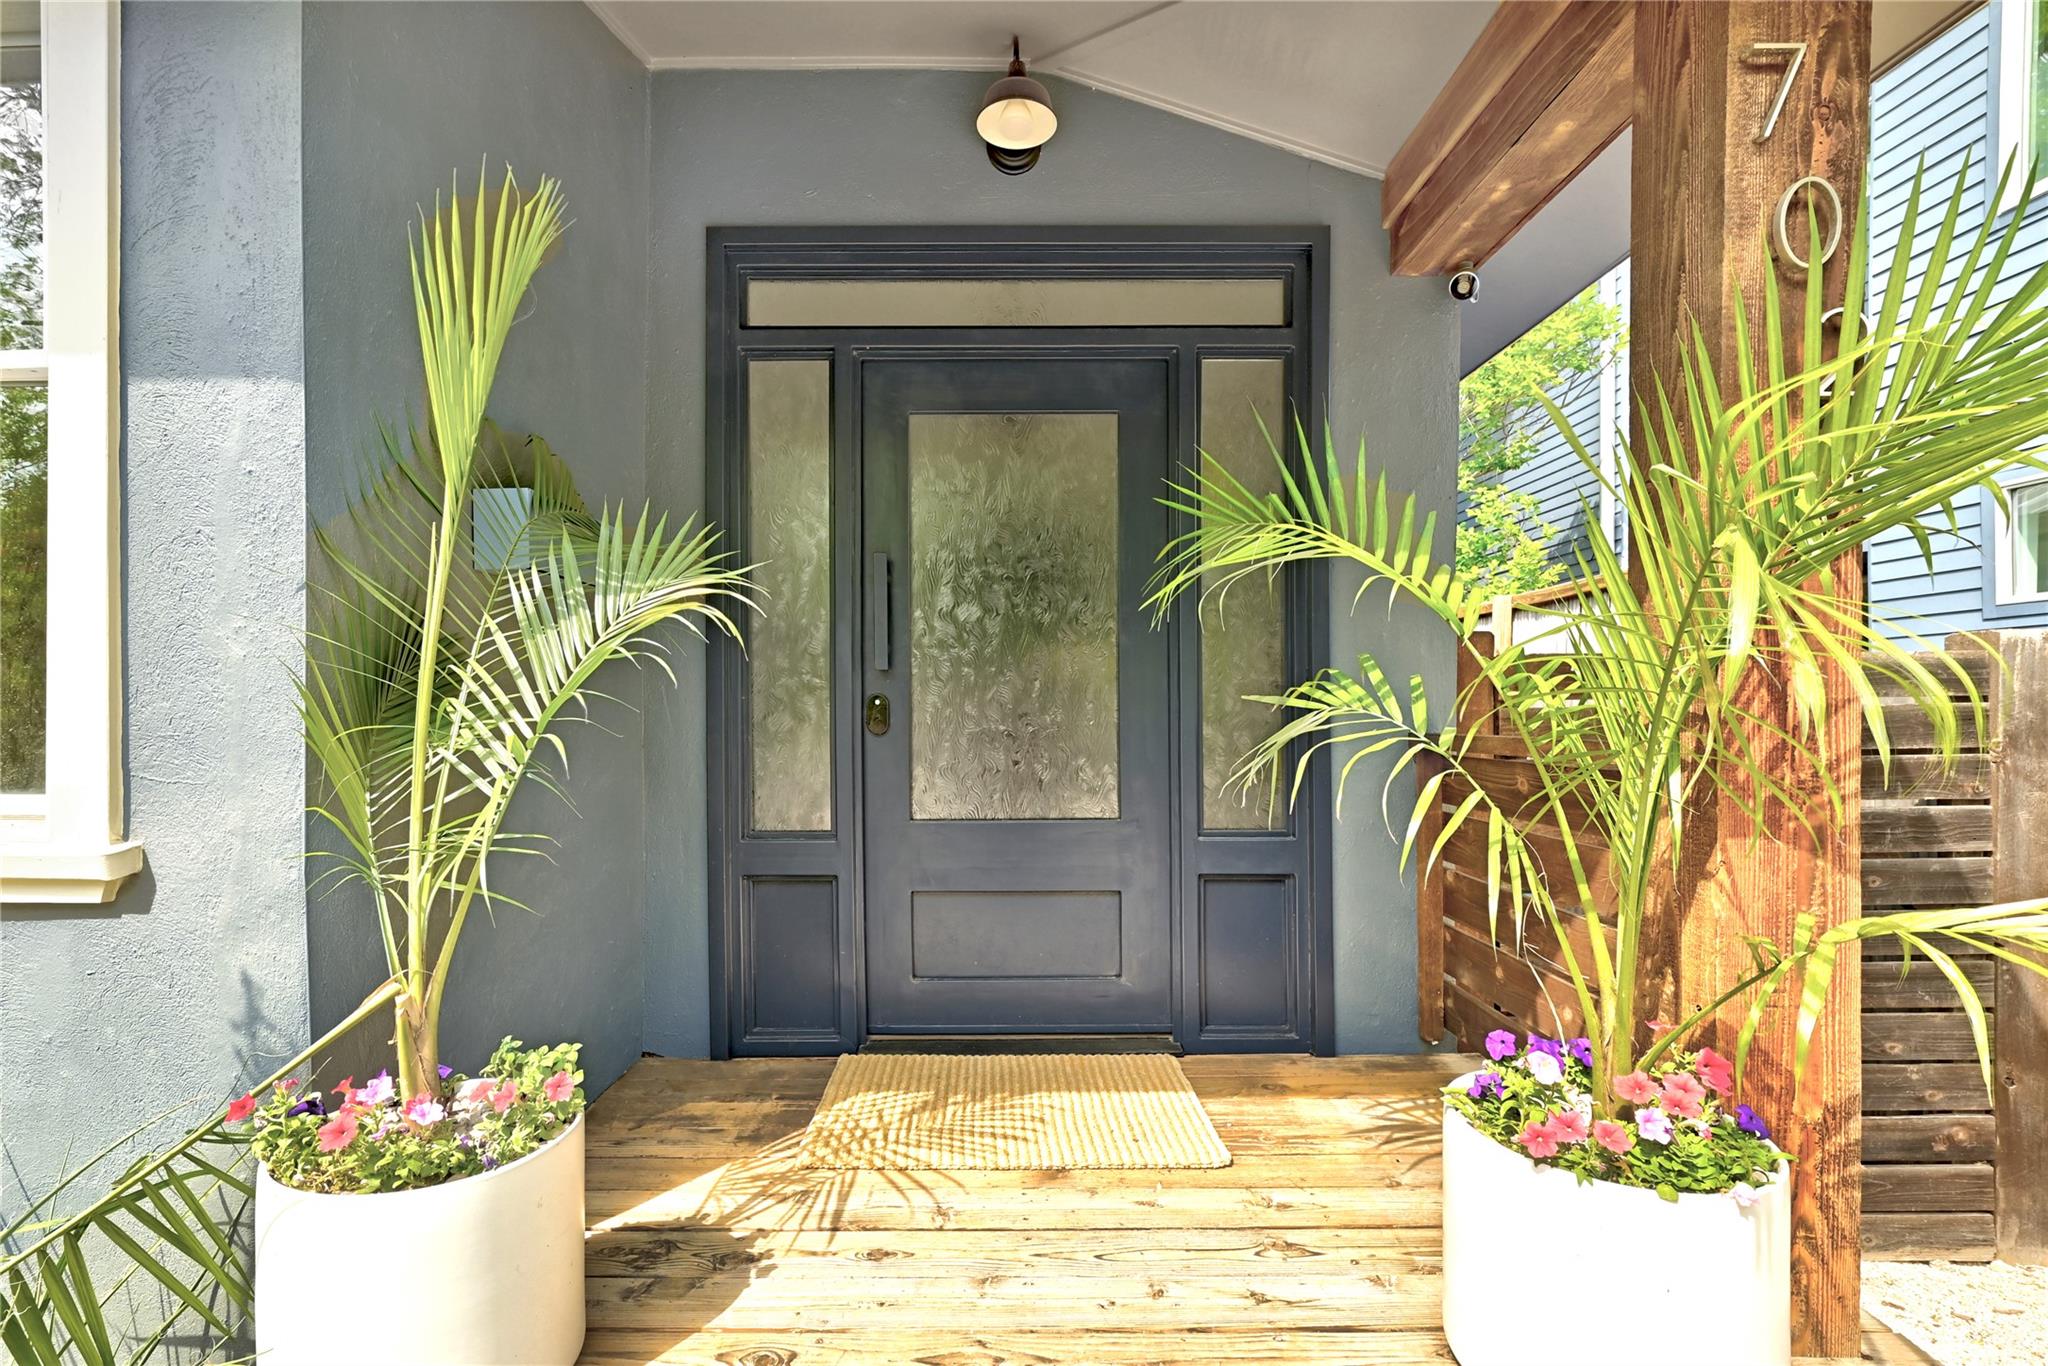
Covered porch with a dark frosted-glass front door, timber post, potted palms, and flowers.
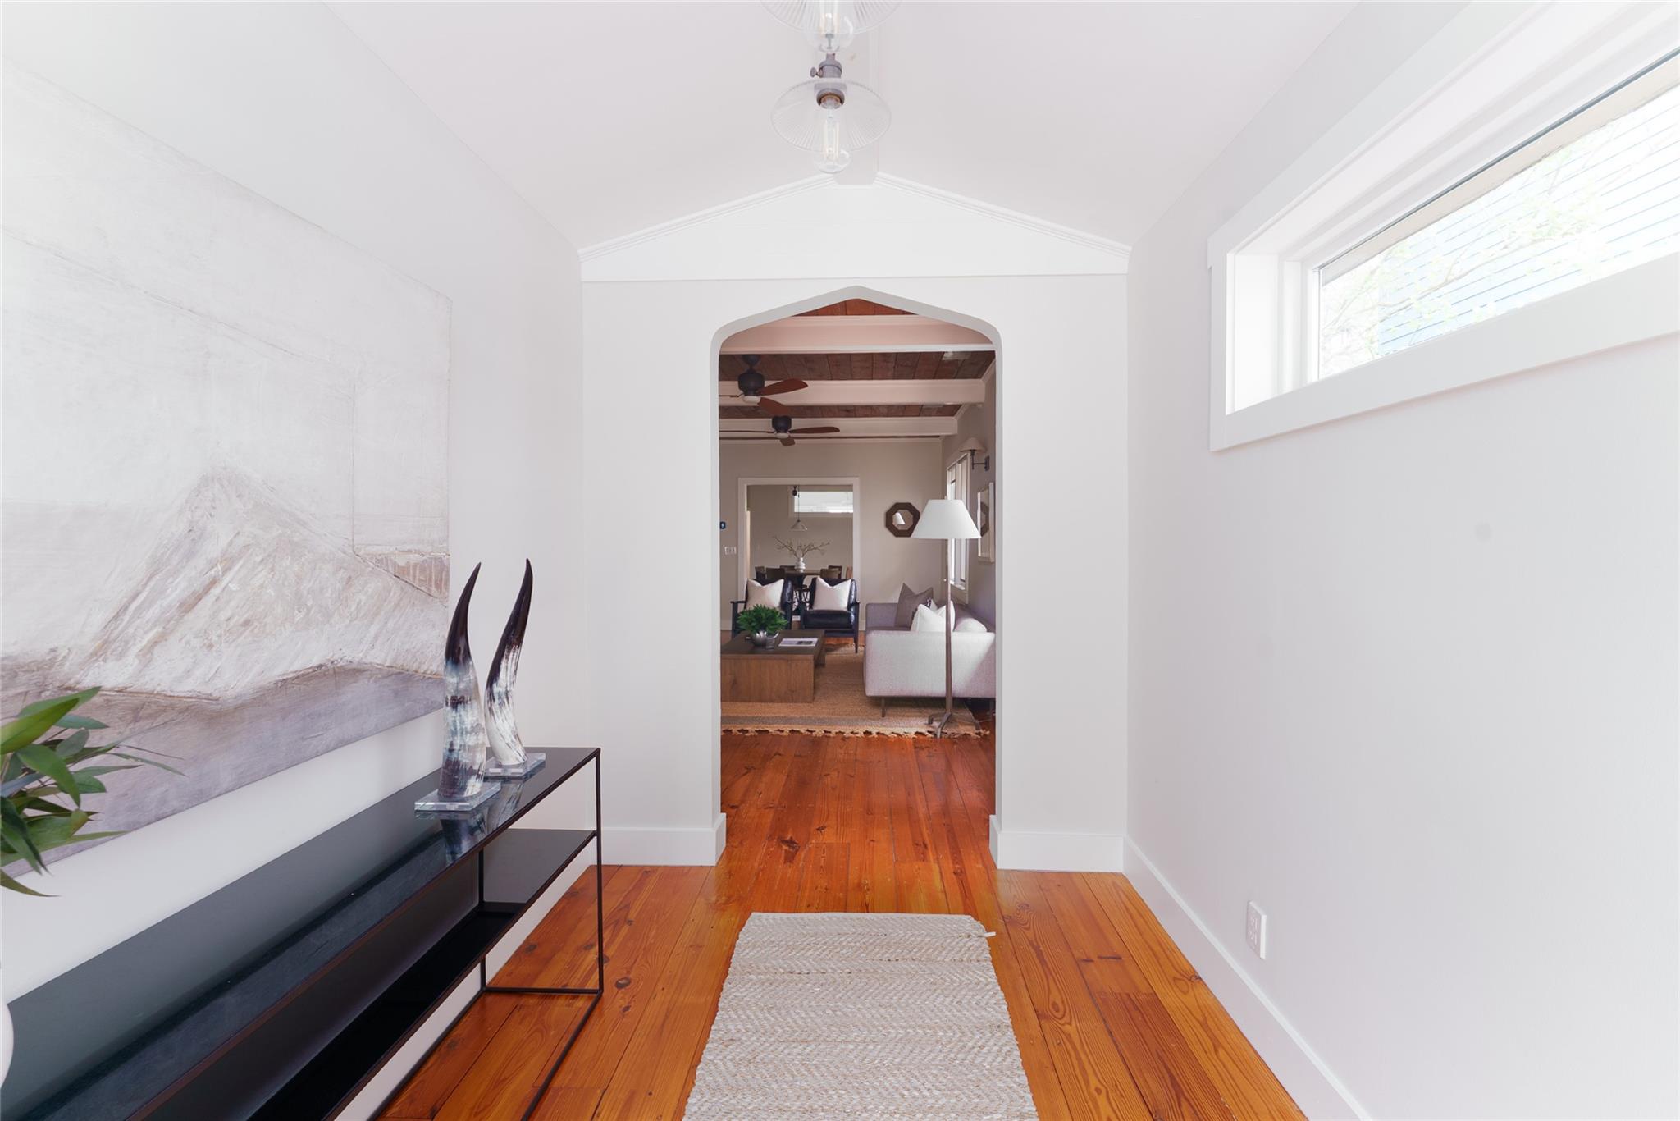
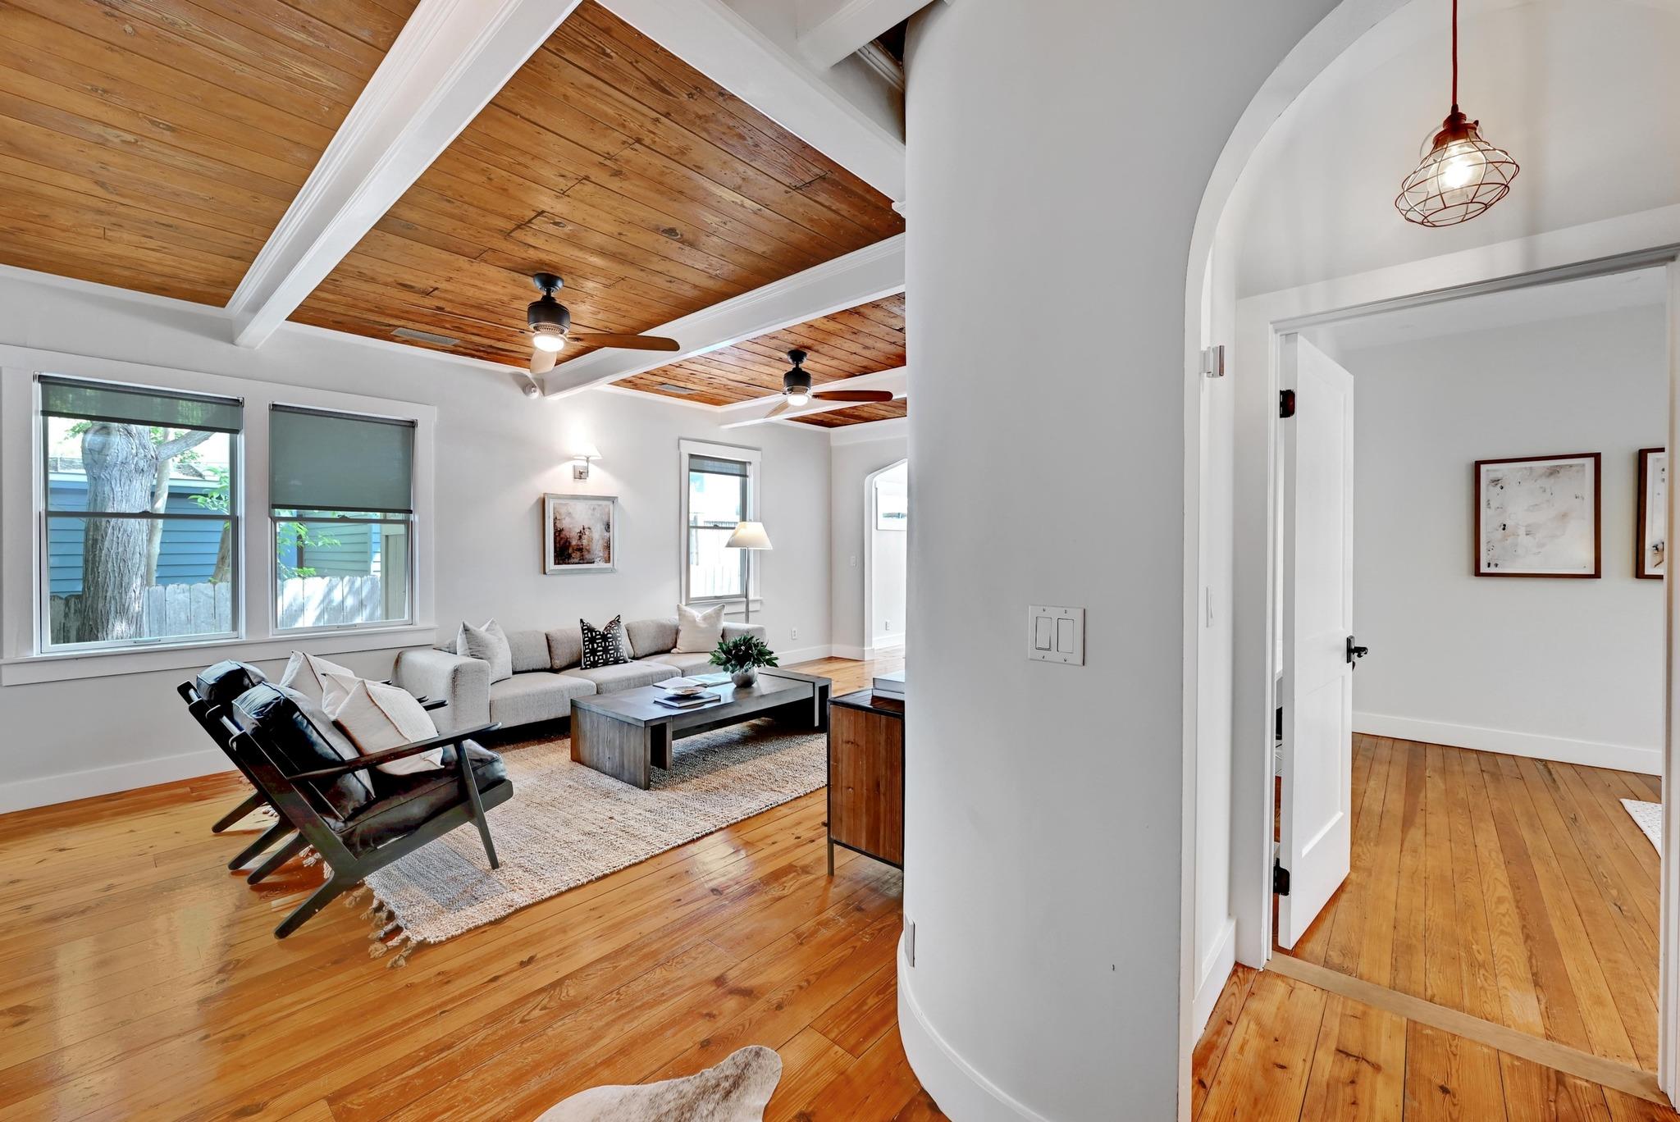
Bright hallway with warm wood floors and an arched doorway opening to a furnished living room.
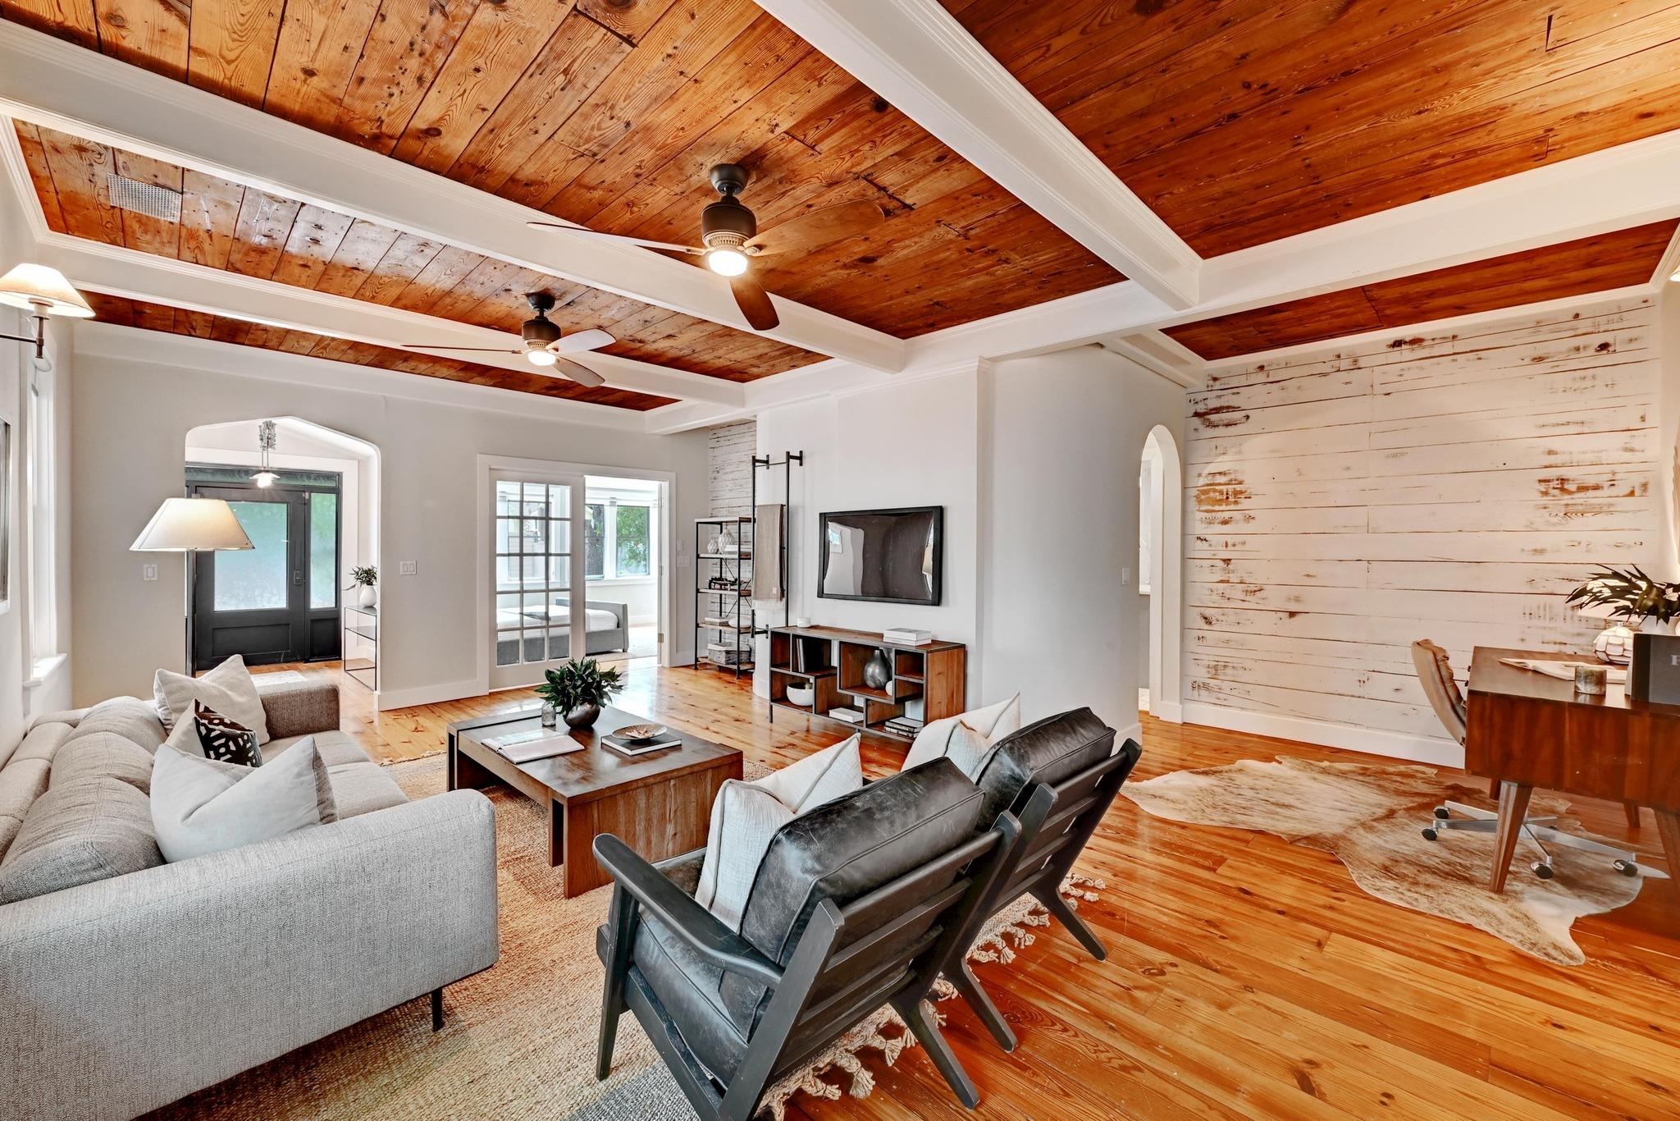
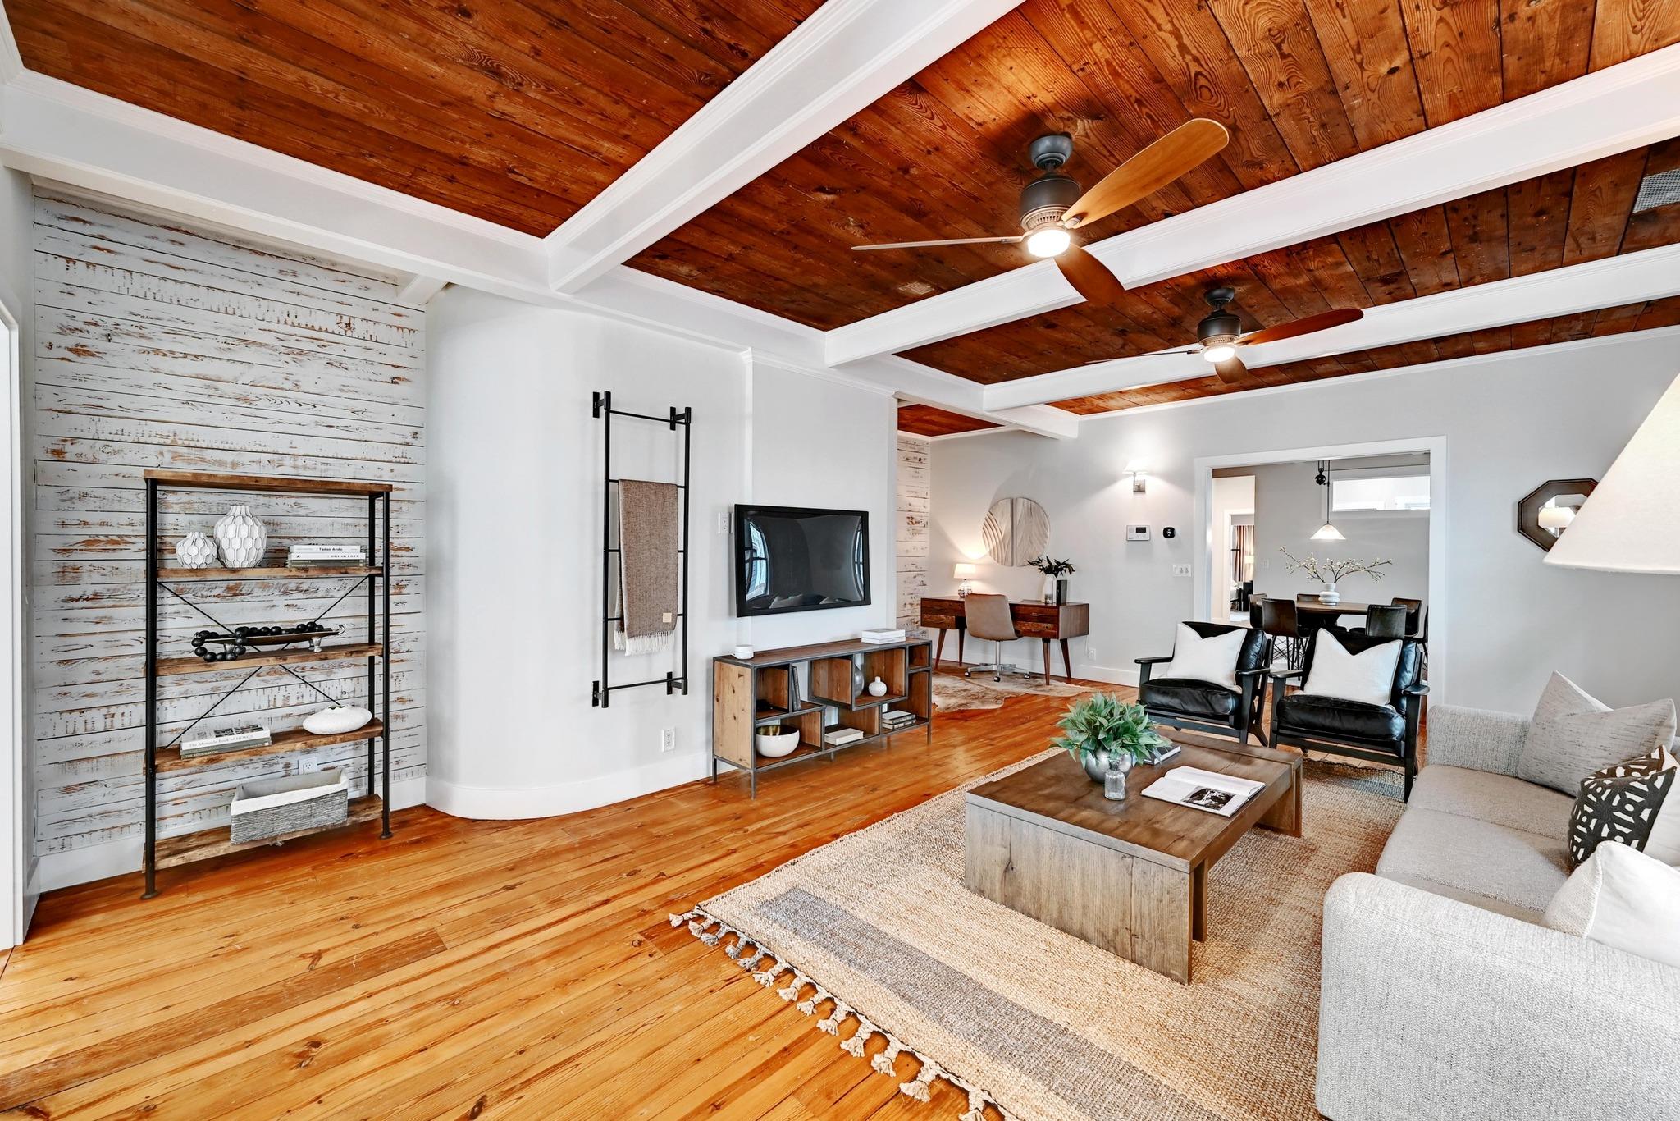
Living room with a wood-plank ceiling, white beams, gray sofa, and leather chairs.
Living room with a wood-plank ceiling, white beams, hardwood floors, and an arched doorway.
Living room with a reclaimed wood ceiling, hardwood floors, and an open dining area.
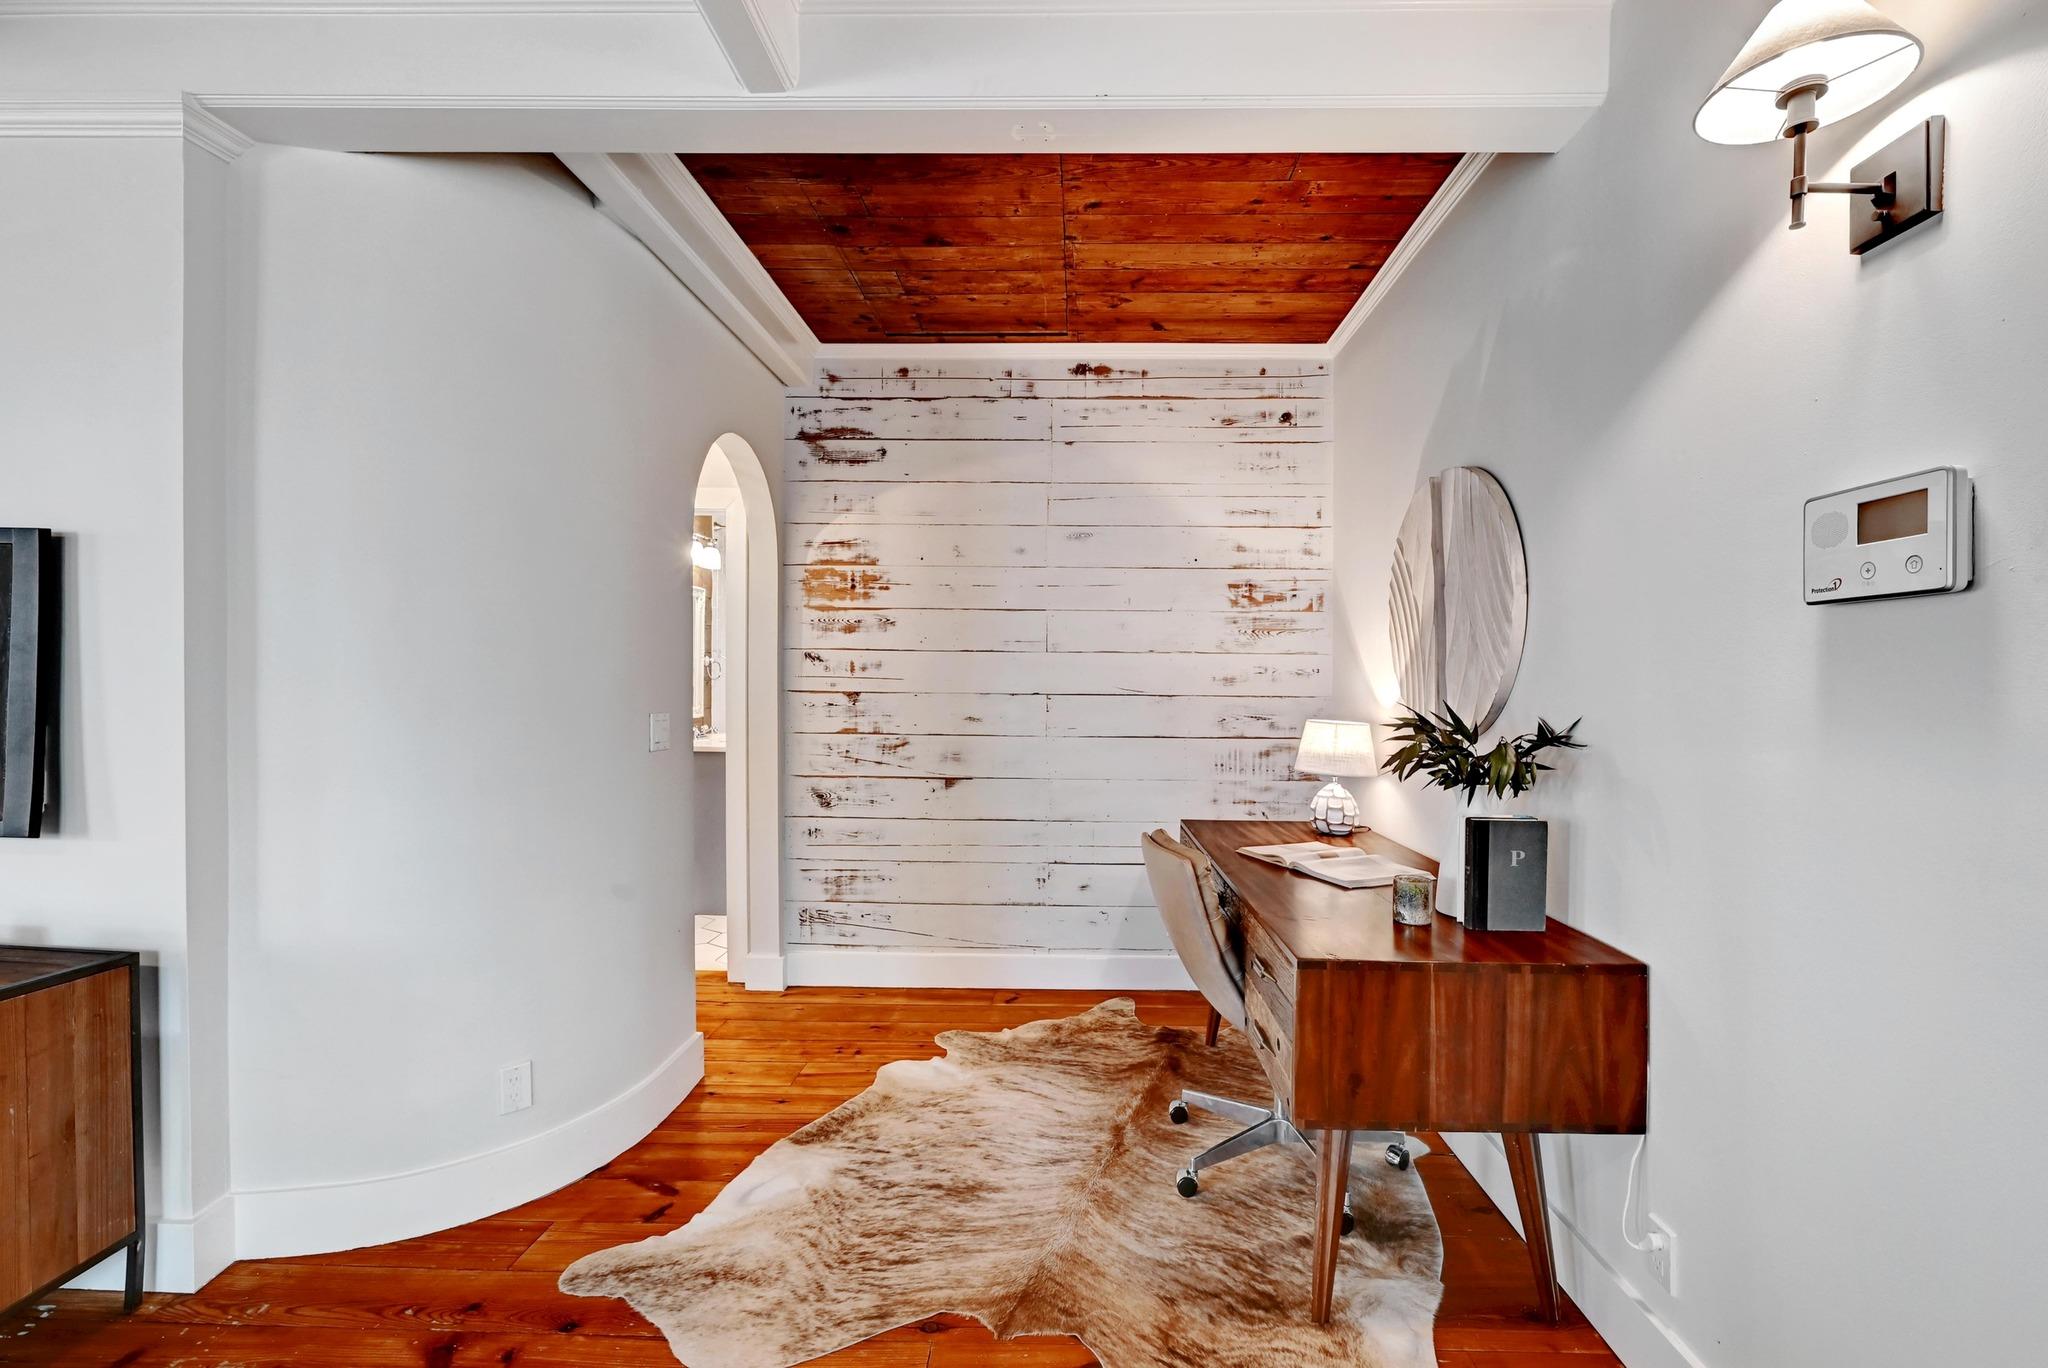
Home office with a wooden desk, distressed white plank wall, and wood floors.
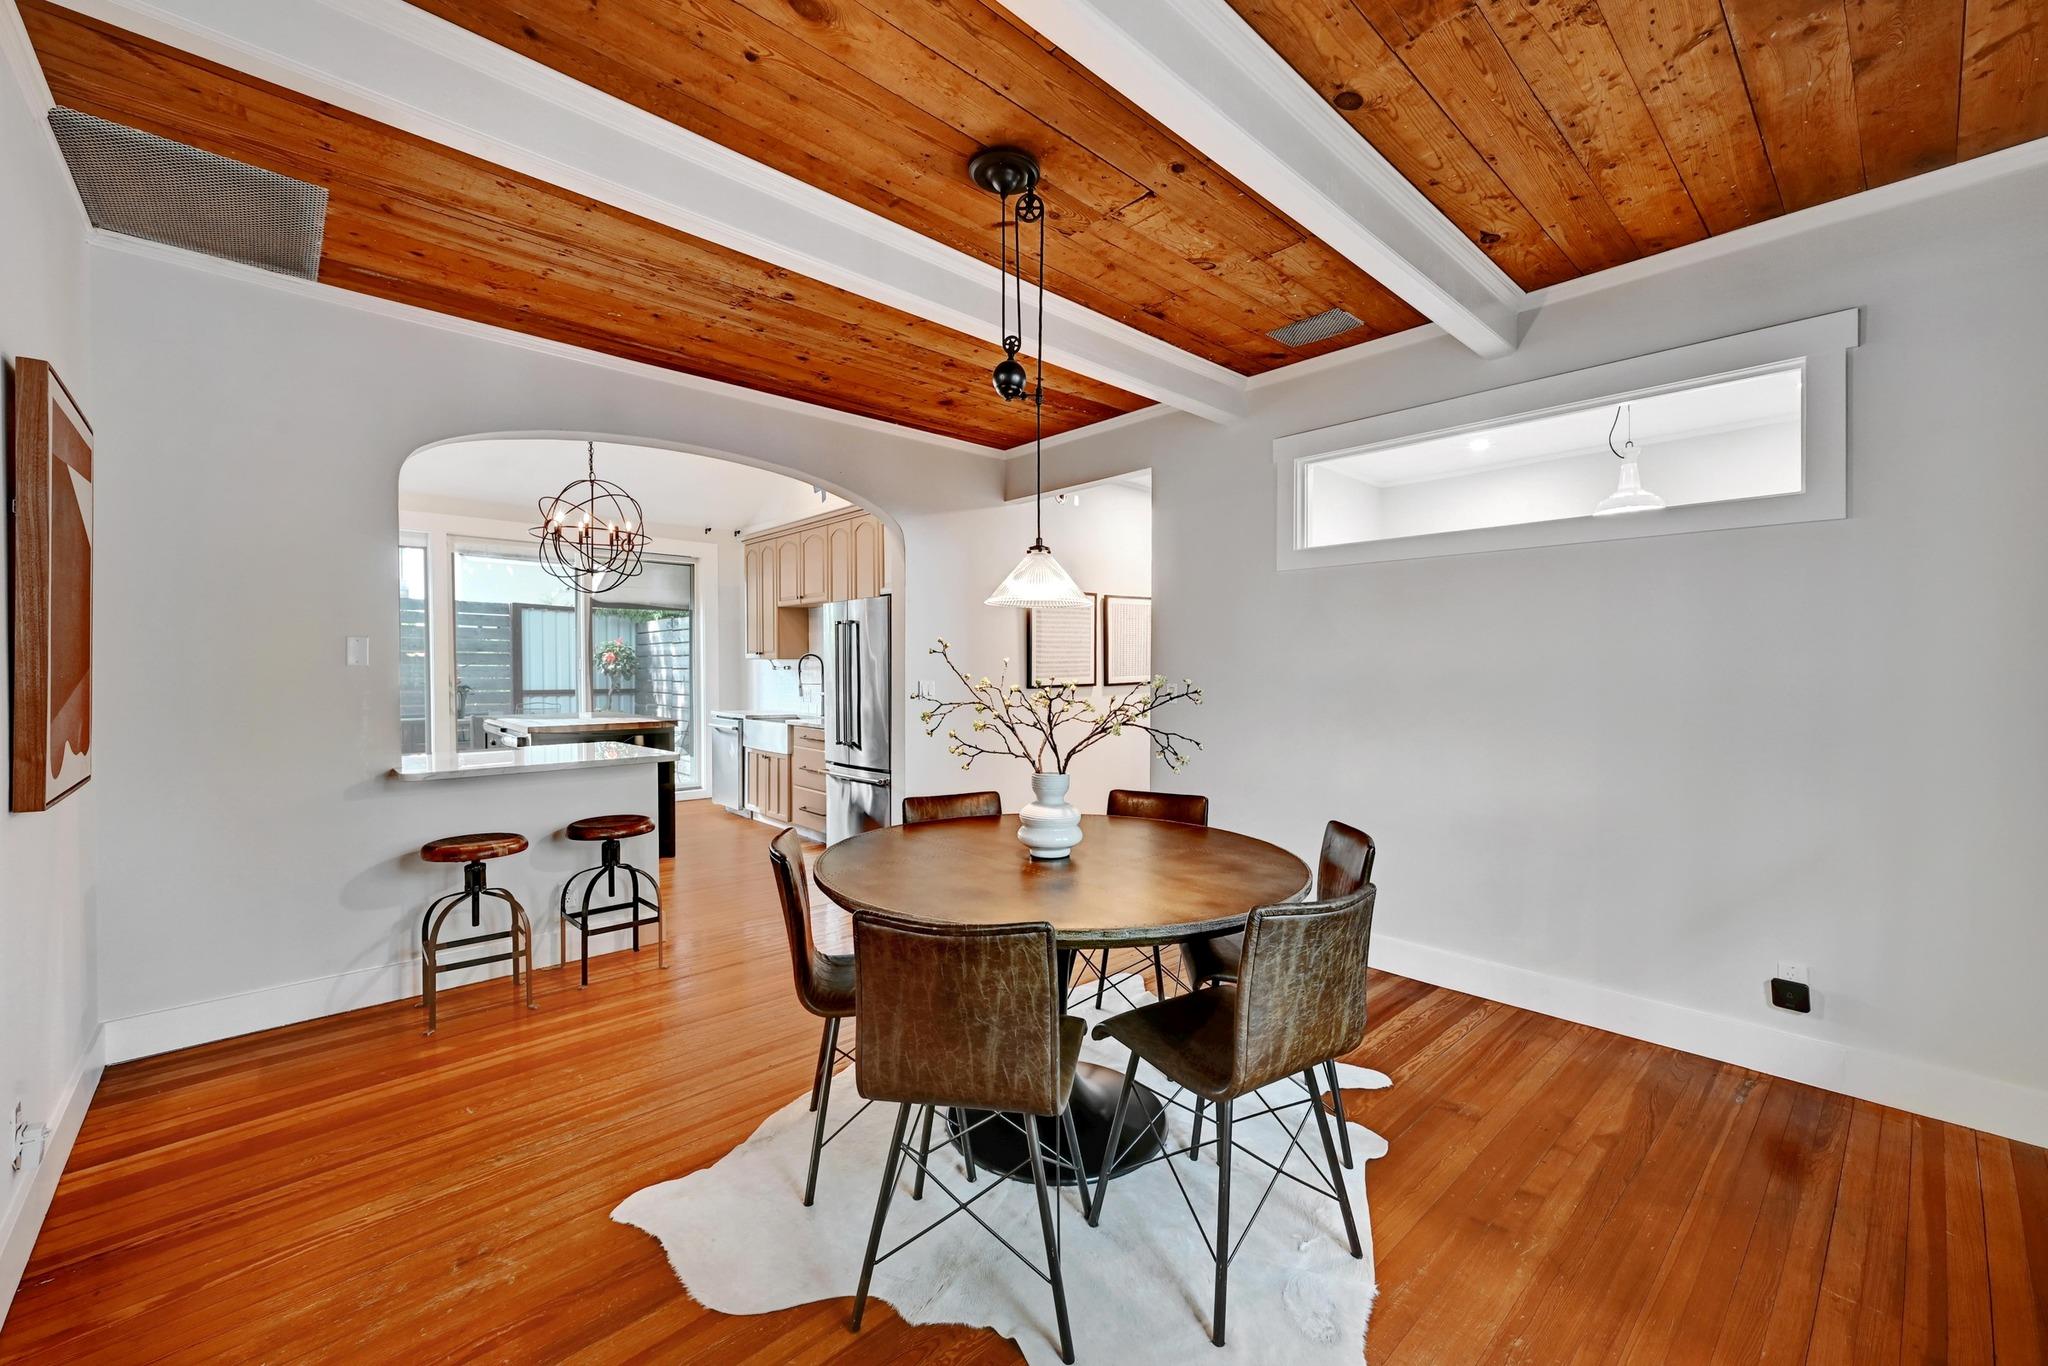
Dining area with a round table and exposed wood plank ceiling, open to the kitchen.
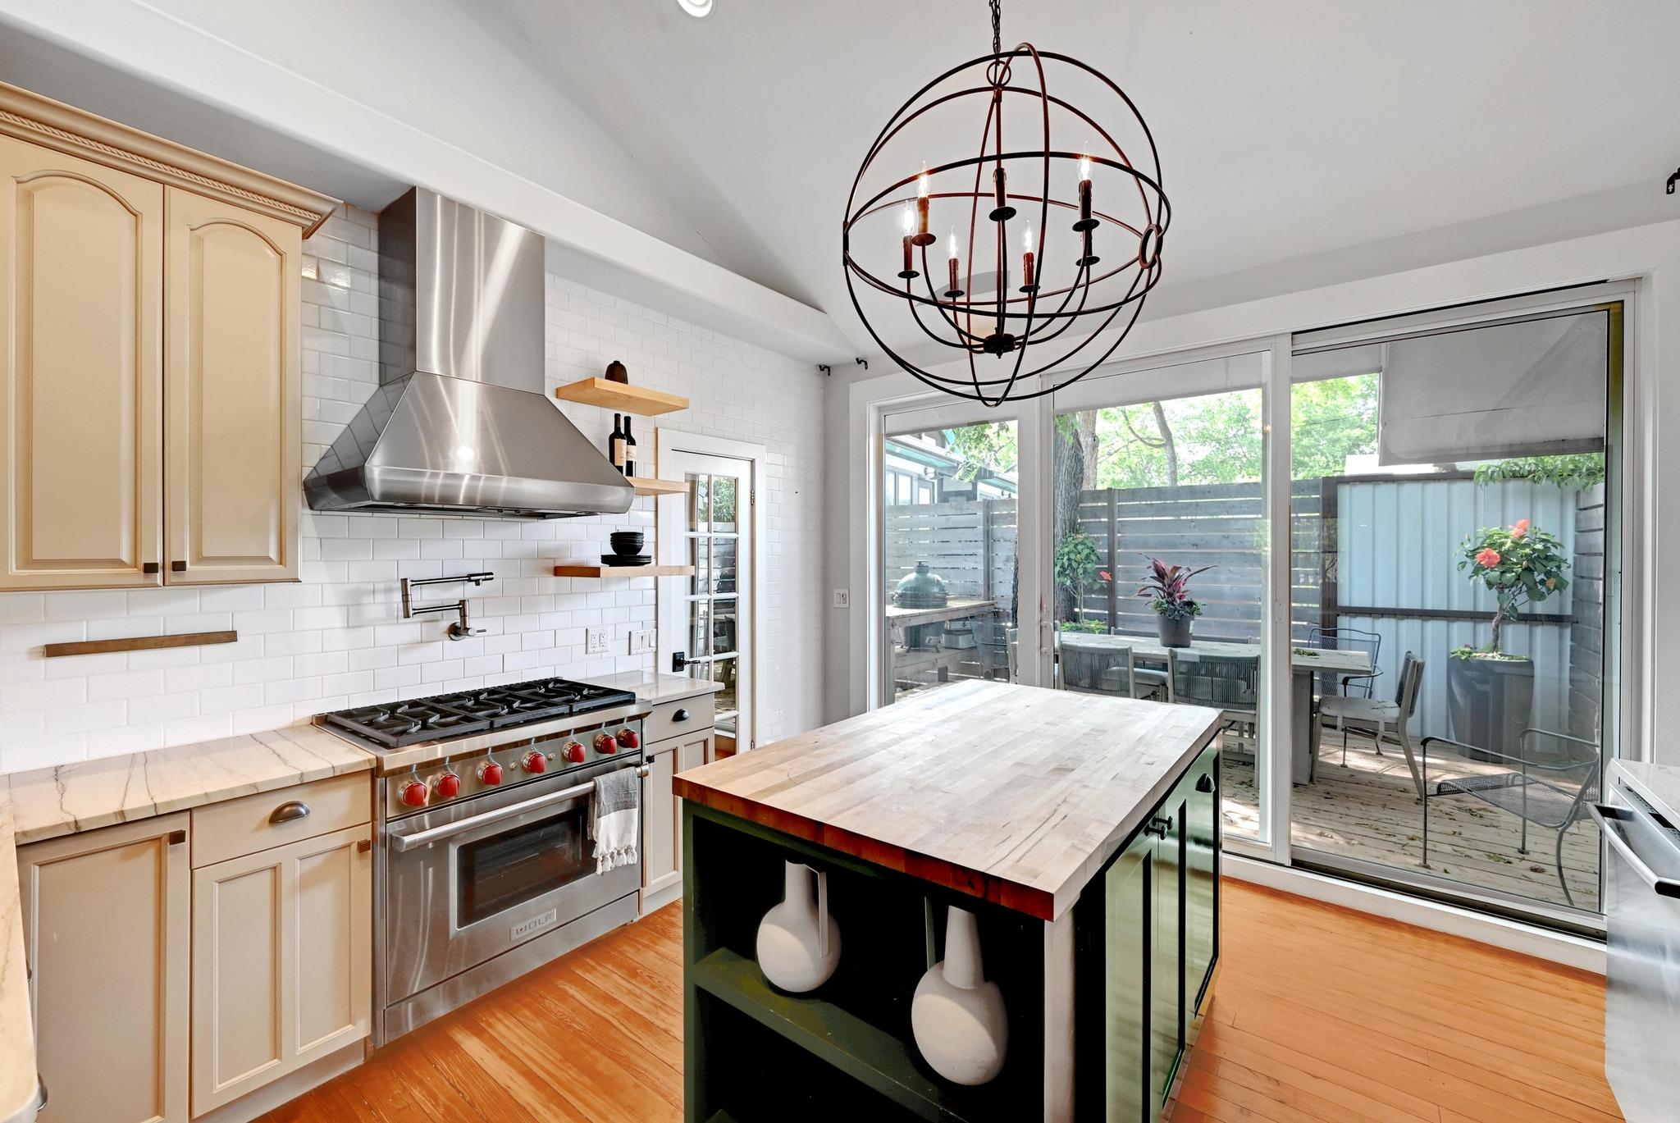
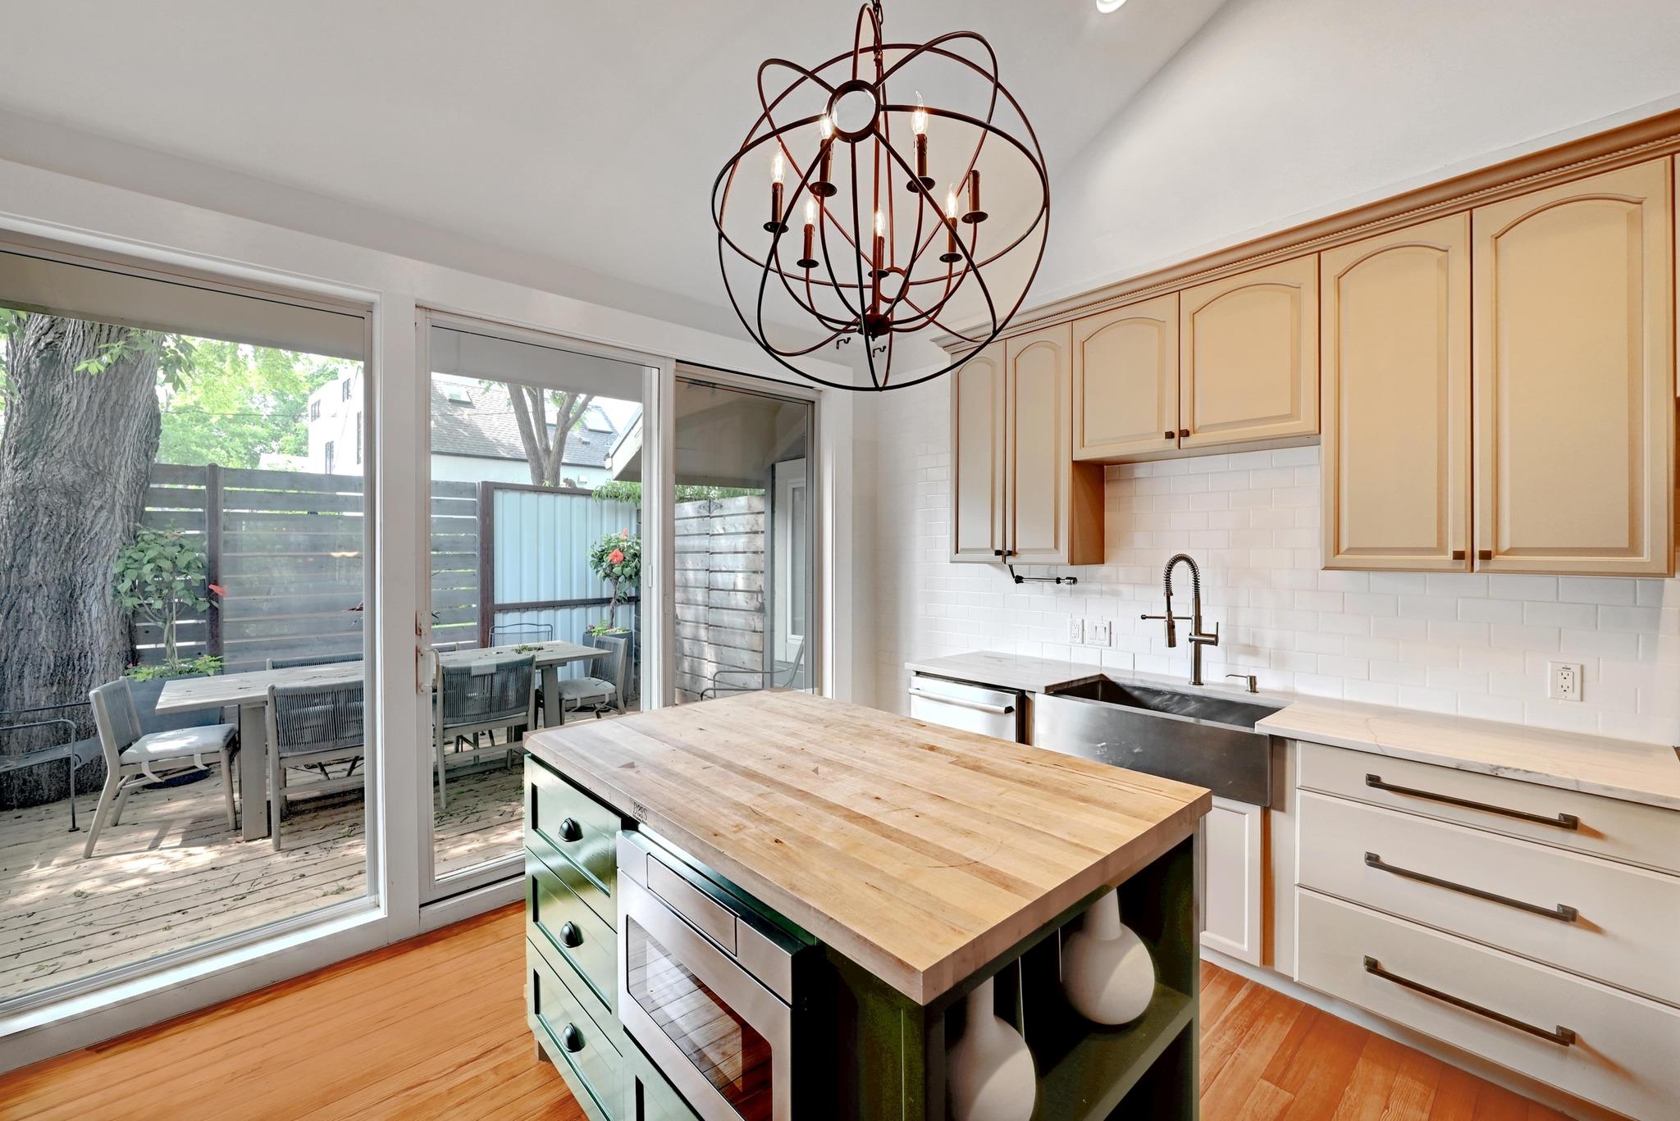
Kitchen with a butcher-block island, stainless steel range, and sliding doors to a fenced patio.
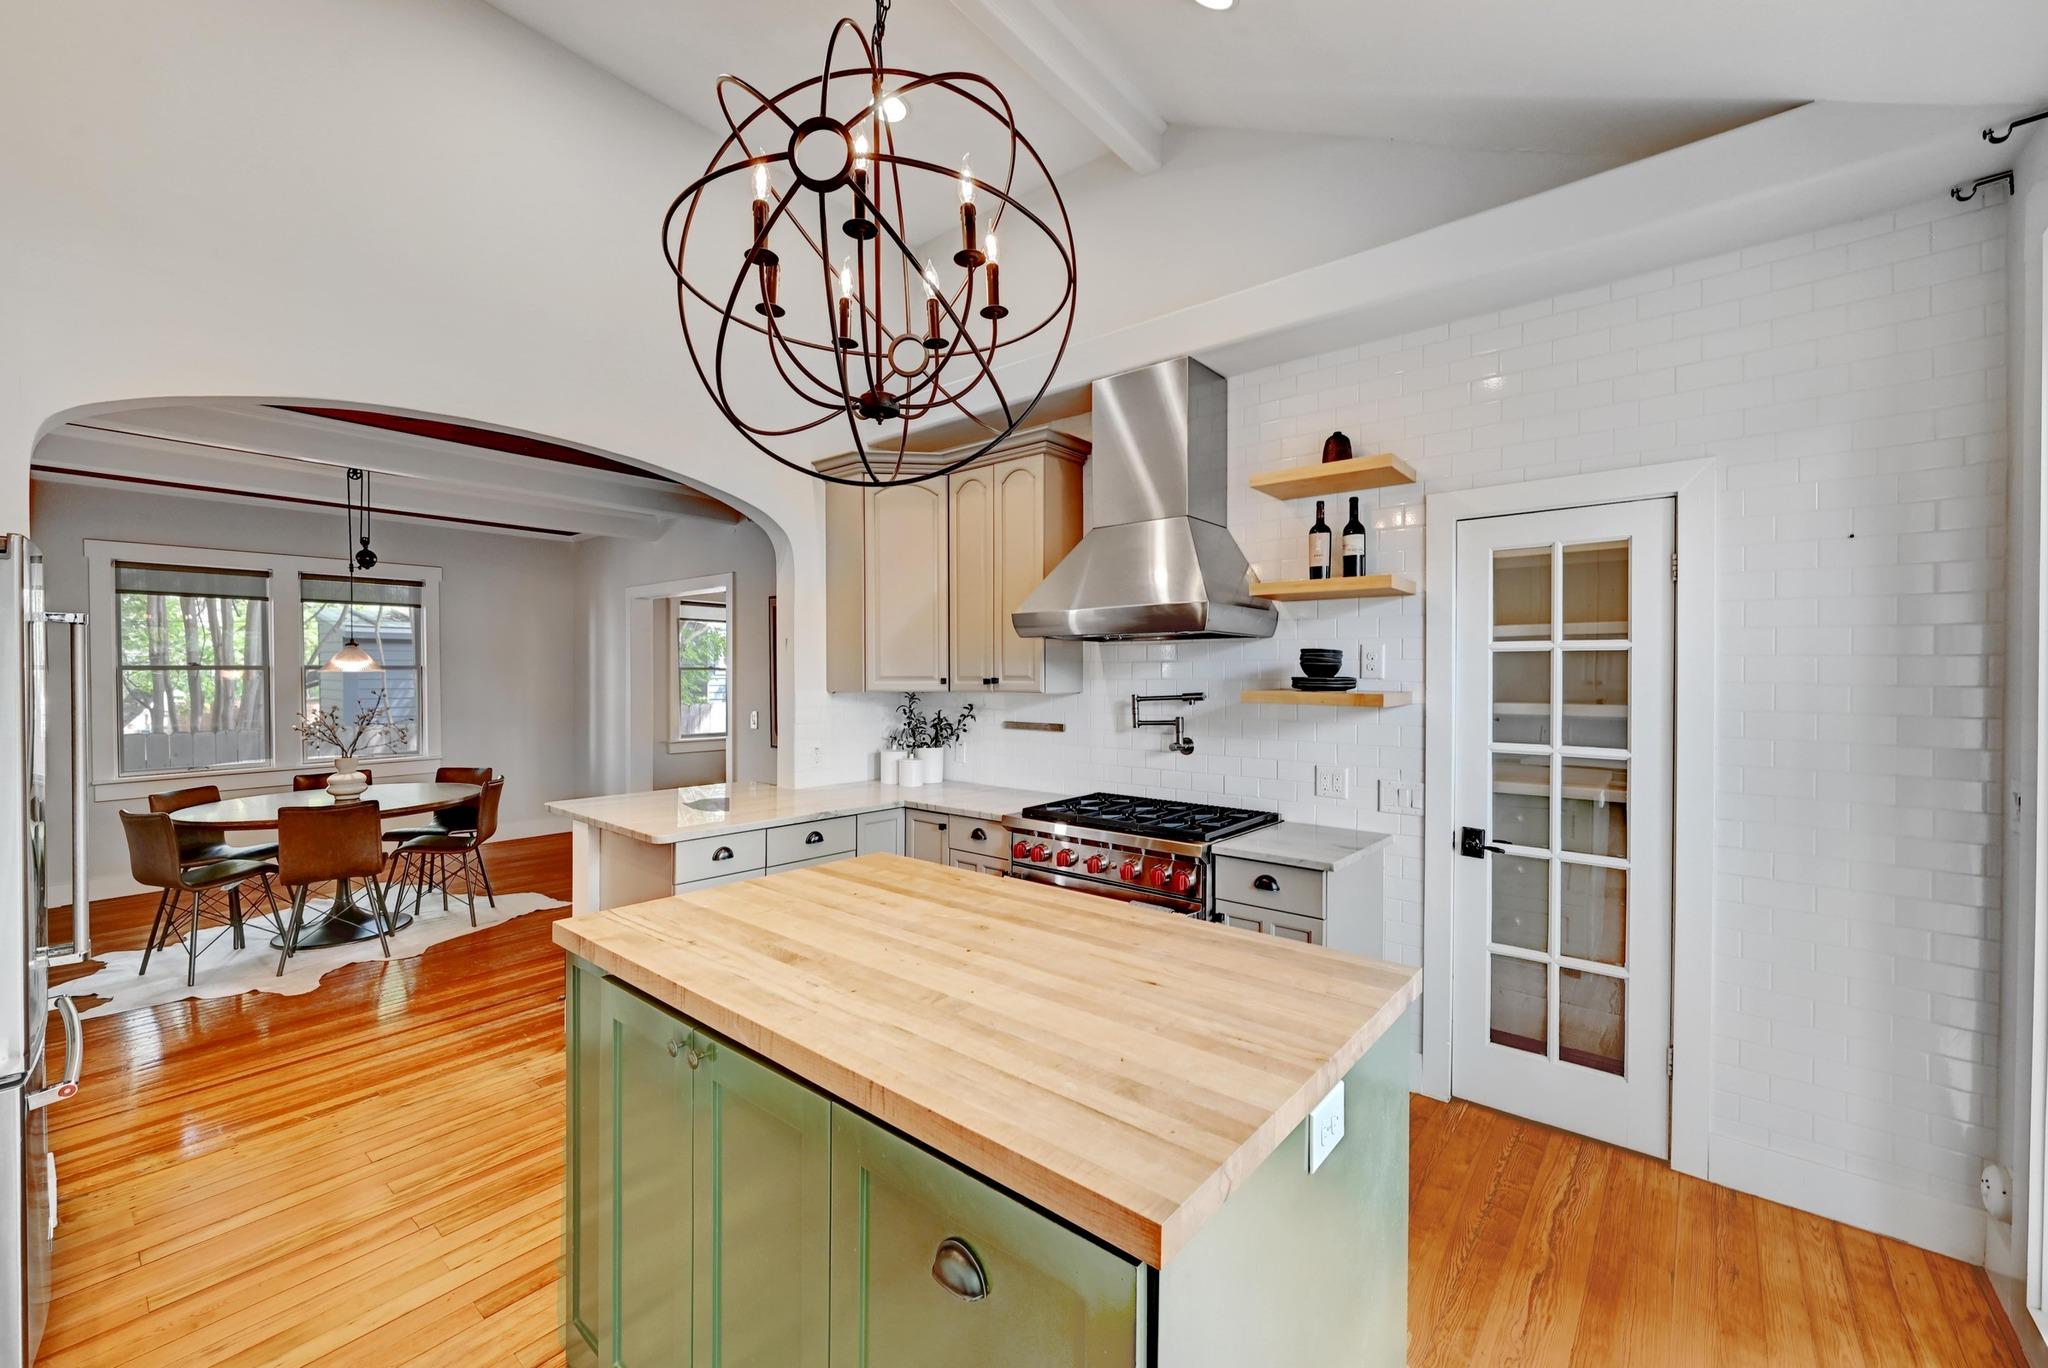
Kitchen with a butcher-block island, white tile backsplash, stainless range, and adjoining dining area.
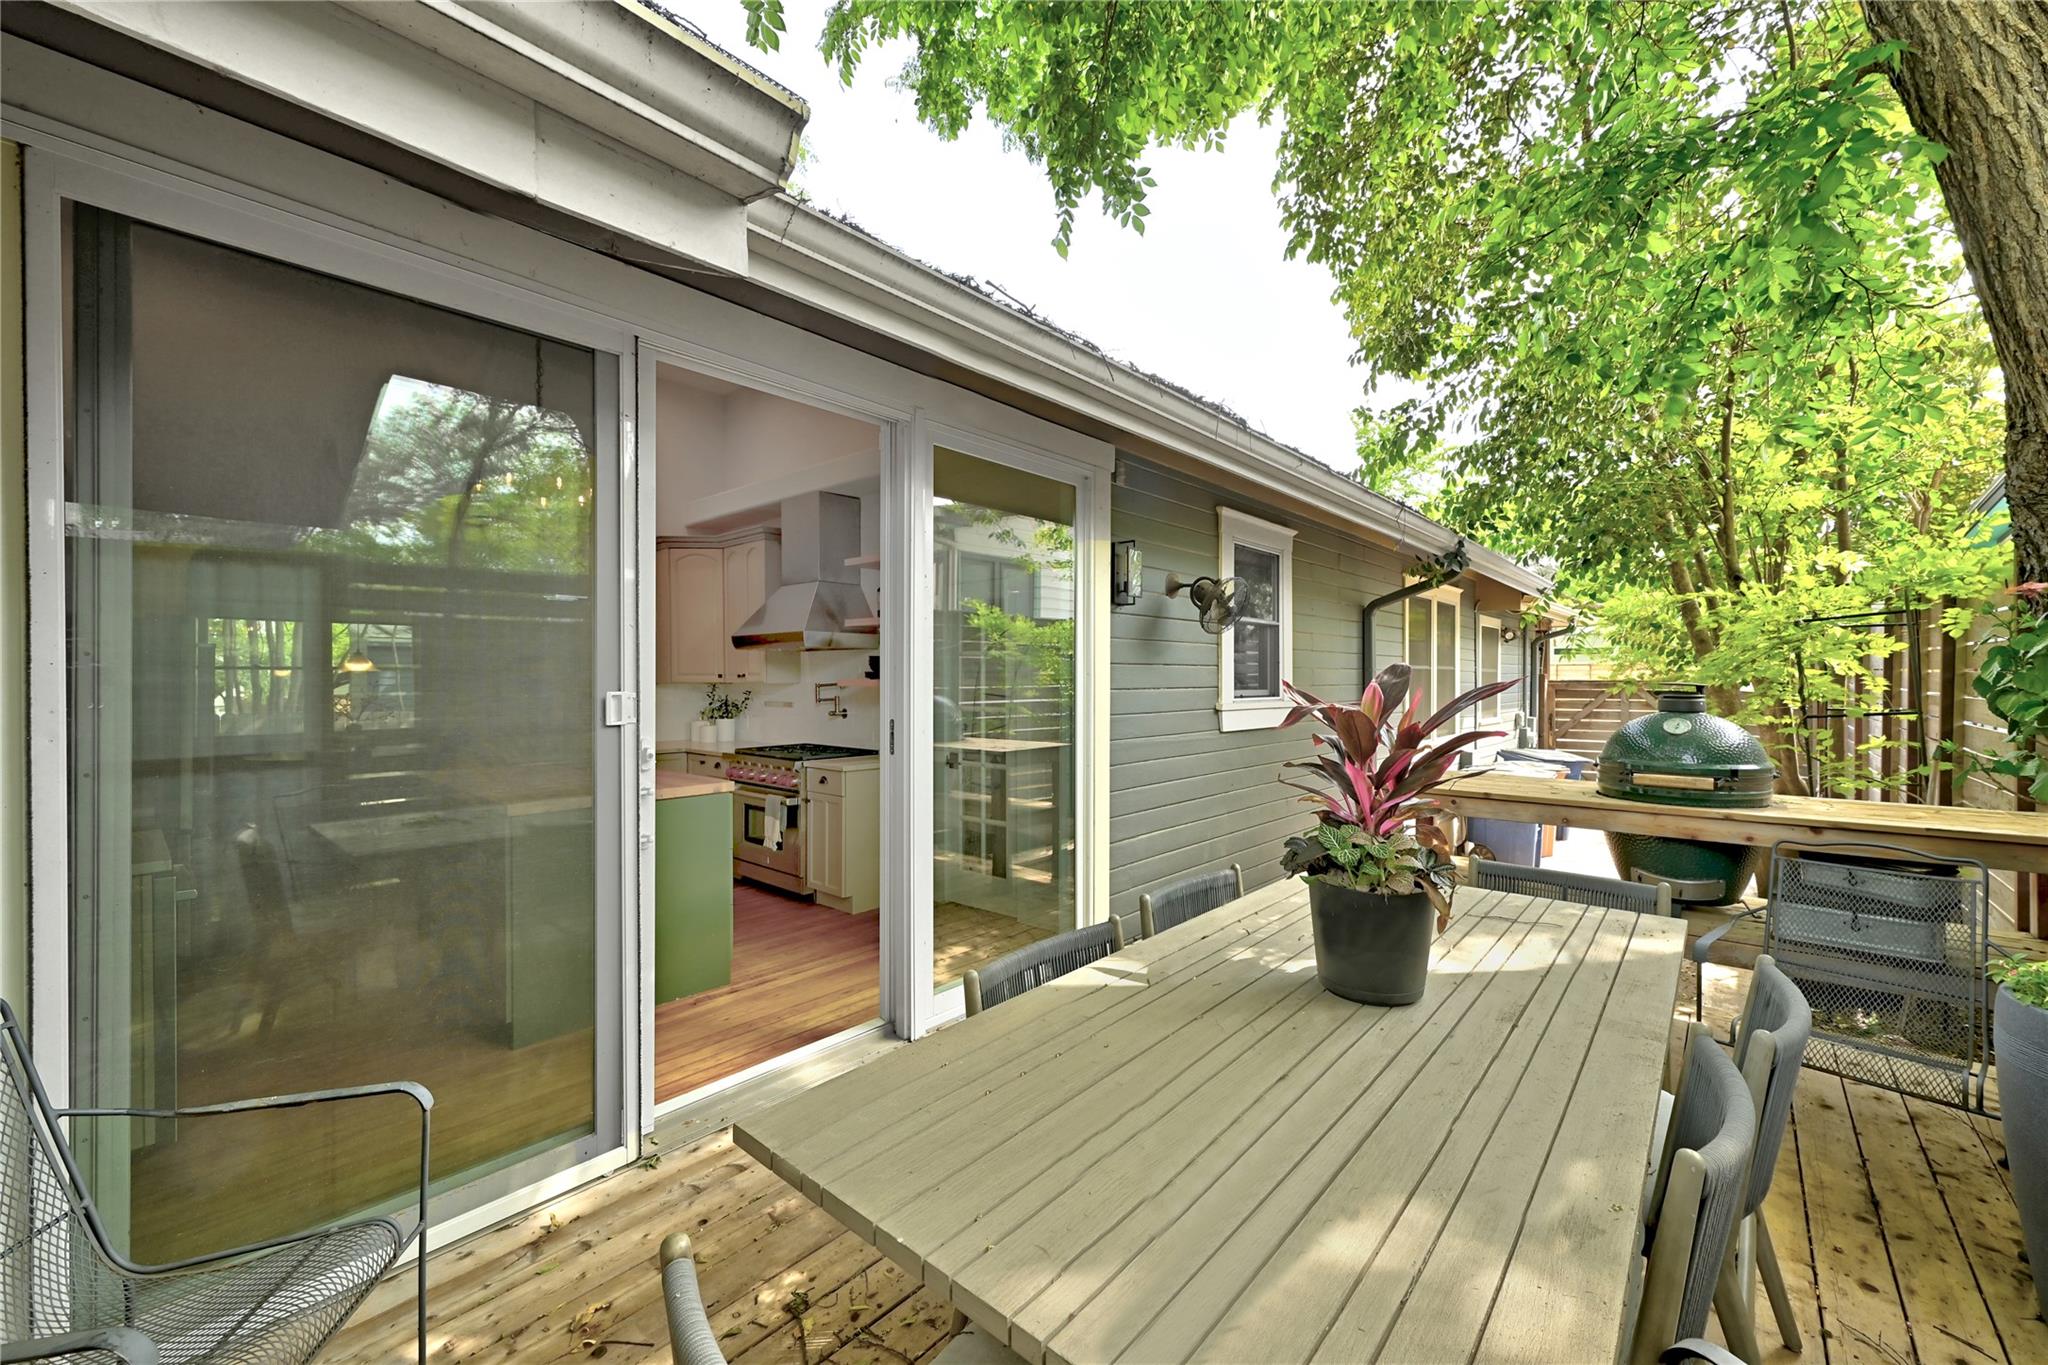
Wooden deck with outdoor dining table, potted plant, and green grill beside sliding doors to the kitchen.
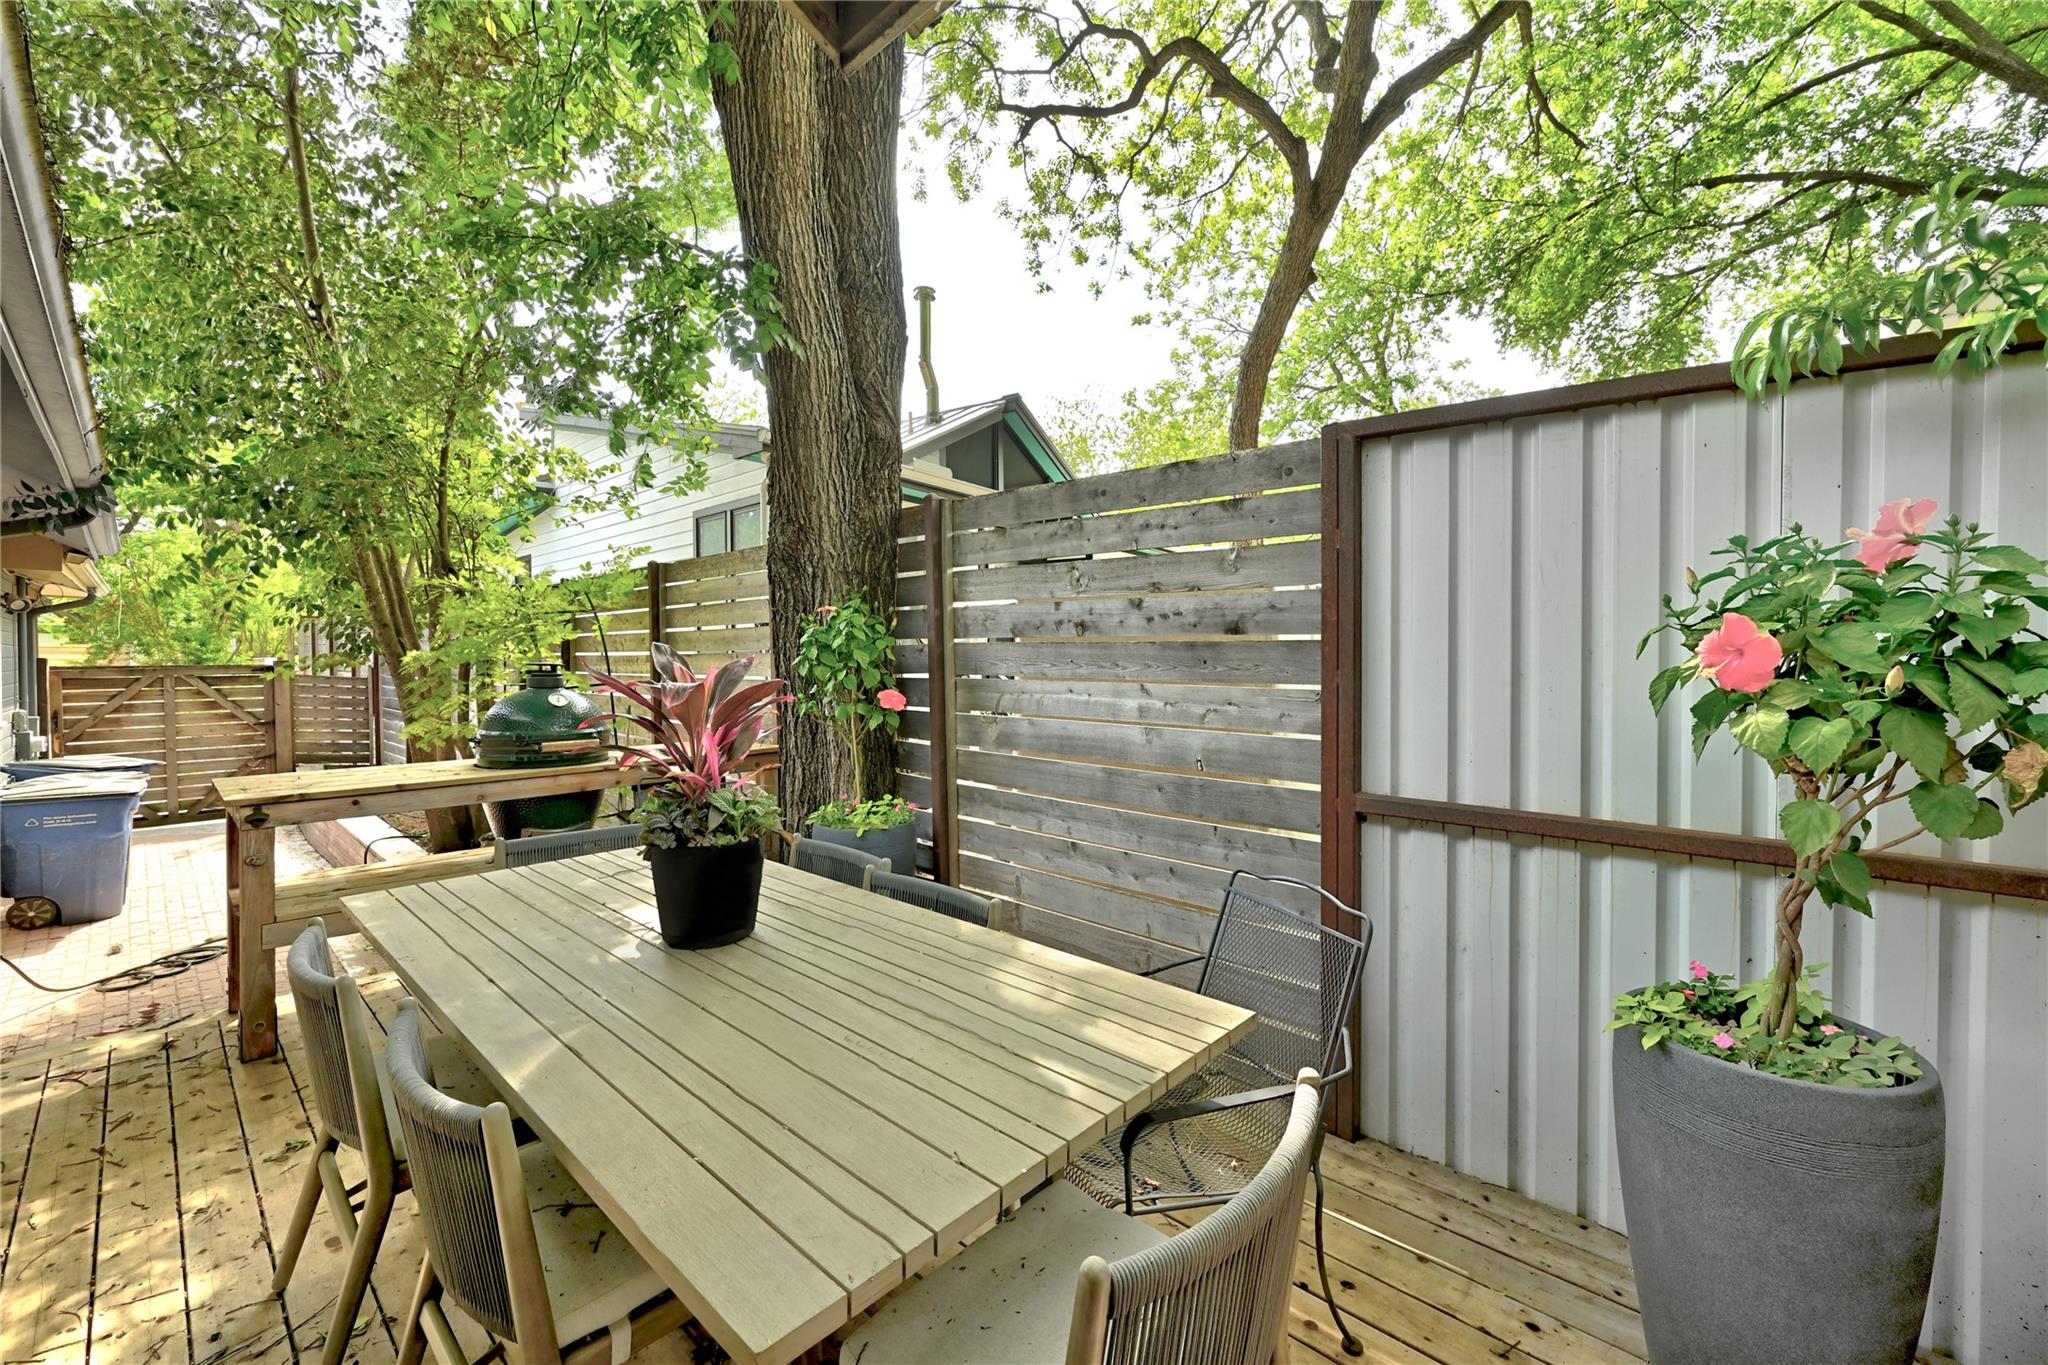
Outdoor deck dining area with a long table, mature shade trees, potted flowers, and a green ceramic grill.
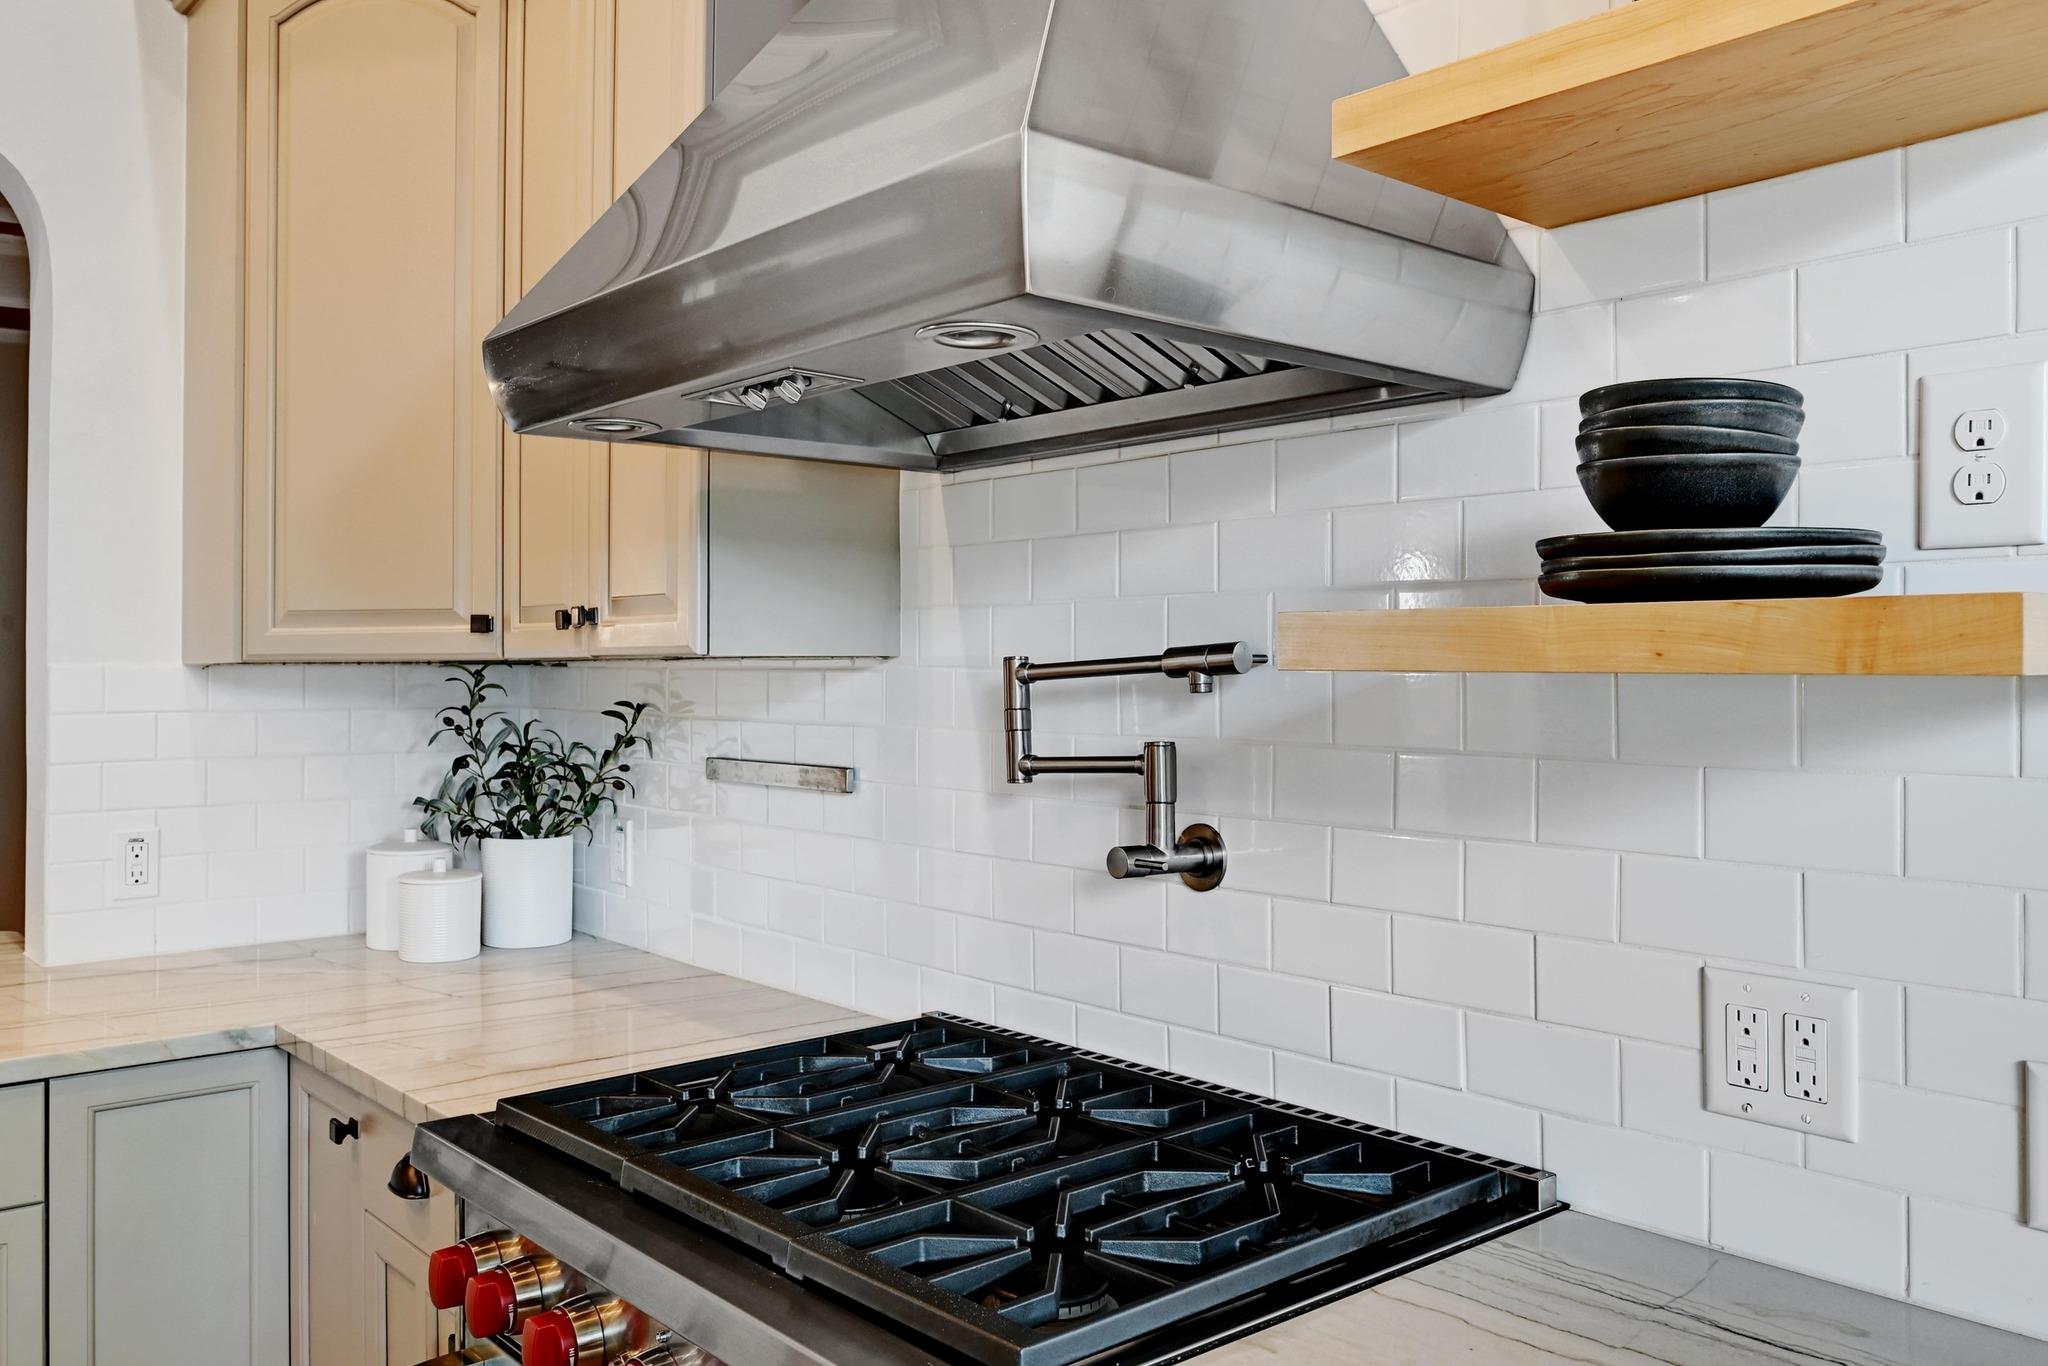
Kitchen with a large gas range, stainless steel hood, white tile backsplash, and wall-mounted pot filler.
Kitchen with butcher-block island and cream cabinets opening onto a fenced deck through sliding glass doors.
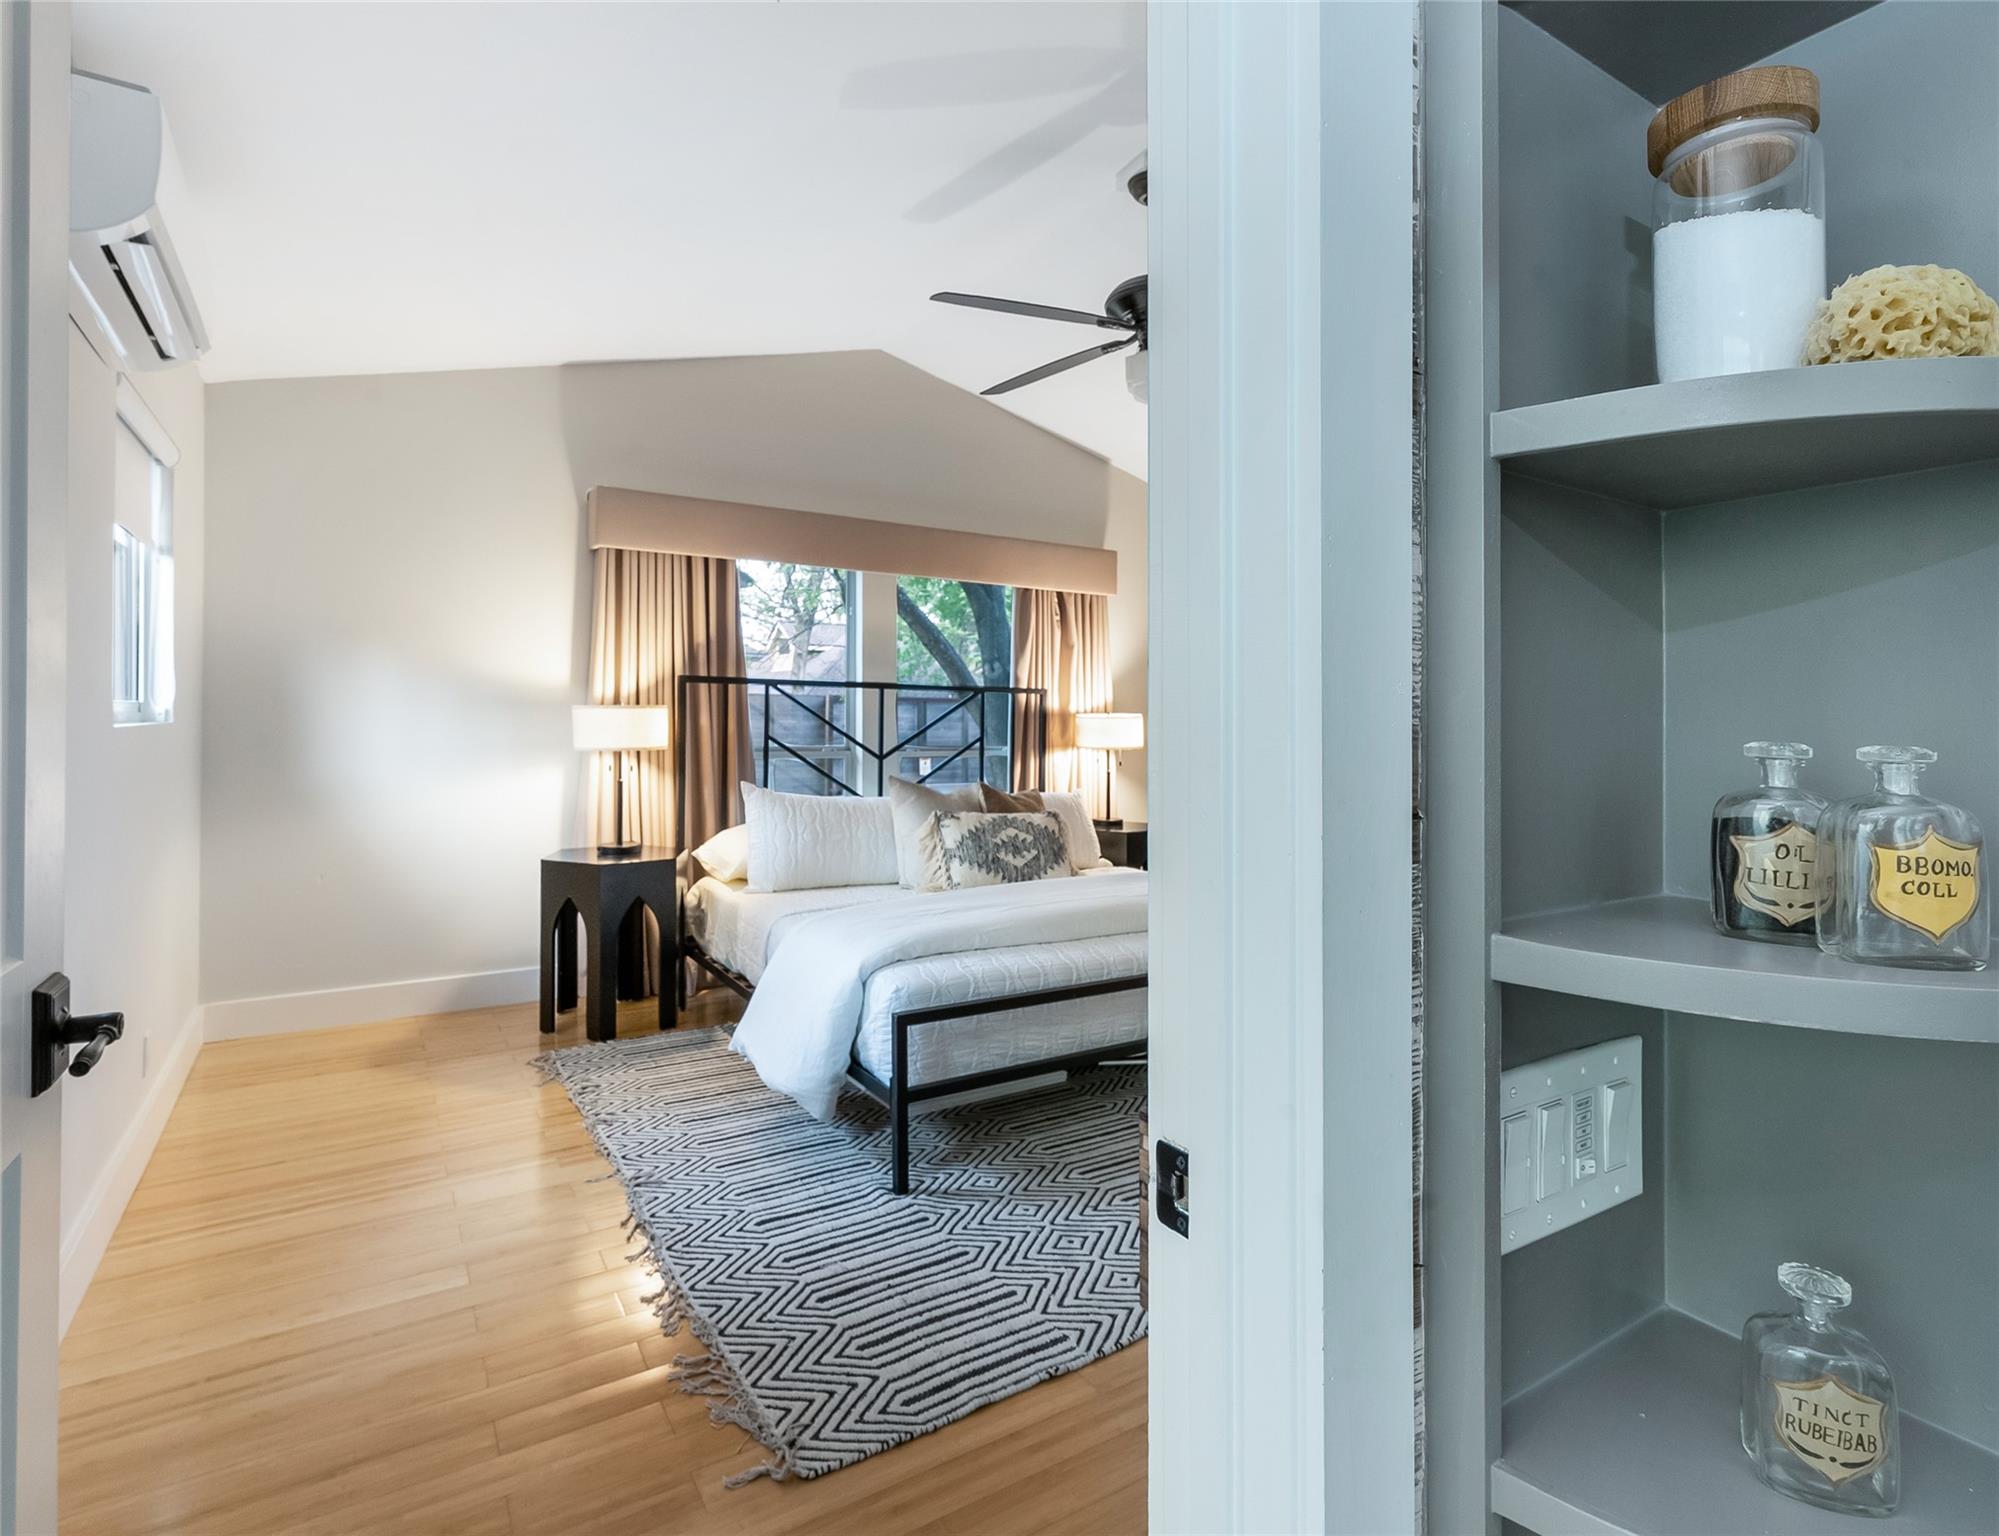
Staged bedroom with a white bed, black metal headboard, and geometric rug, viewed through an open doorway.
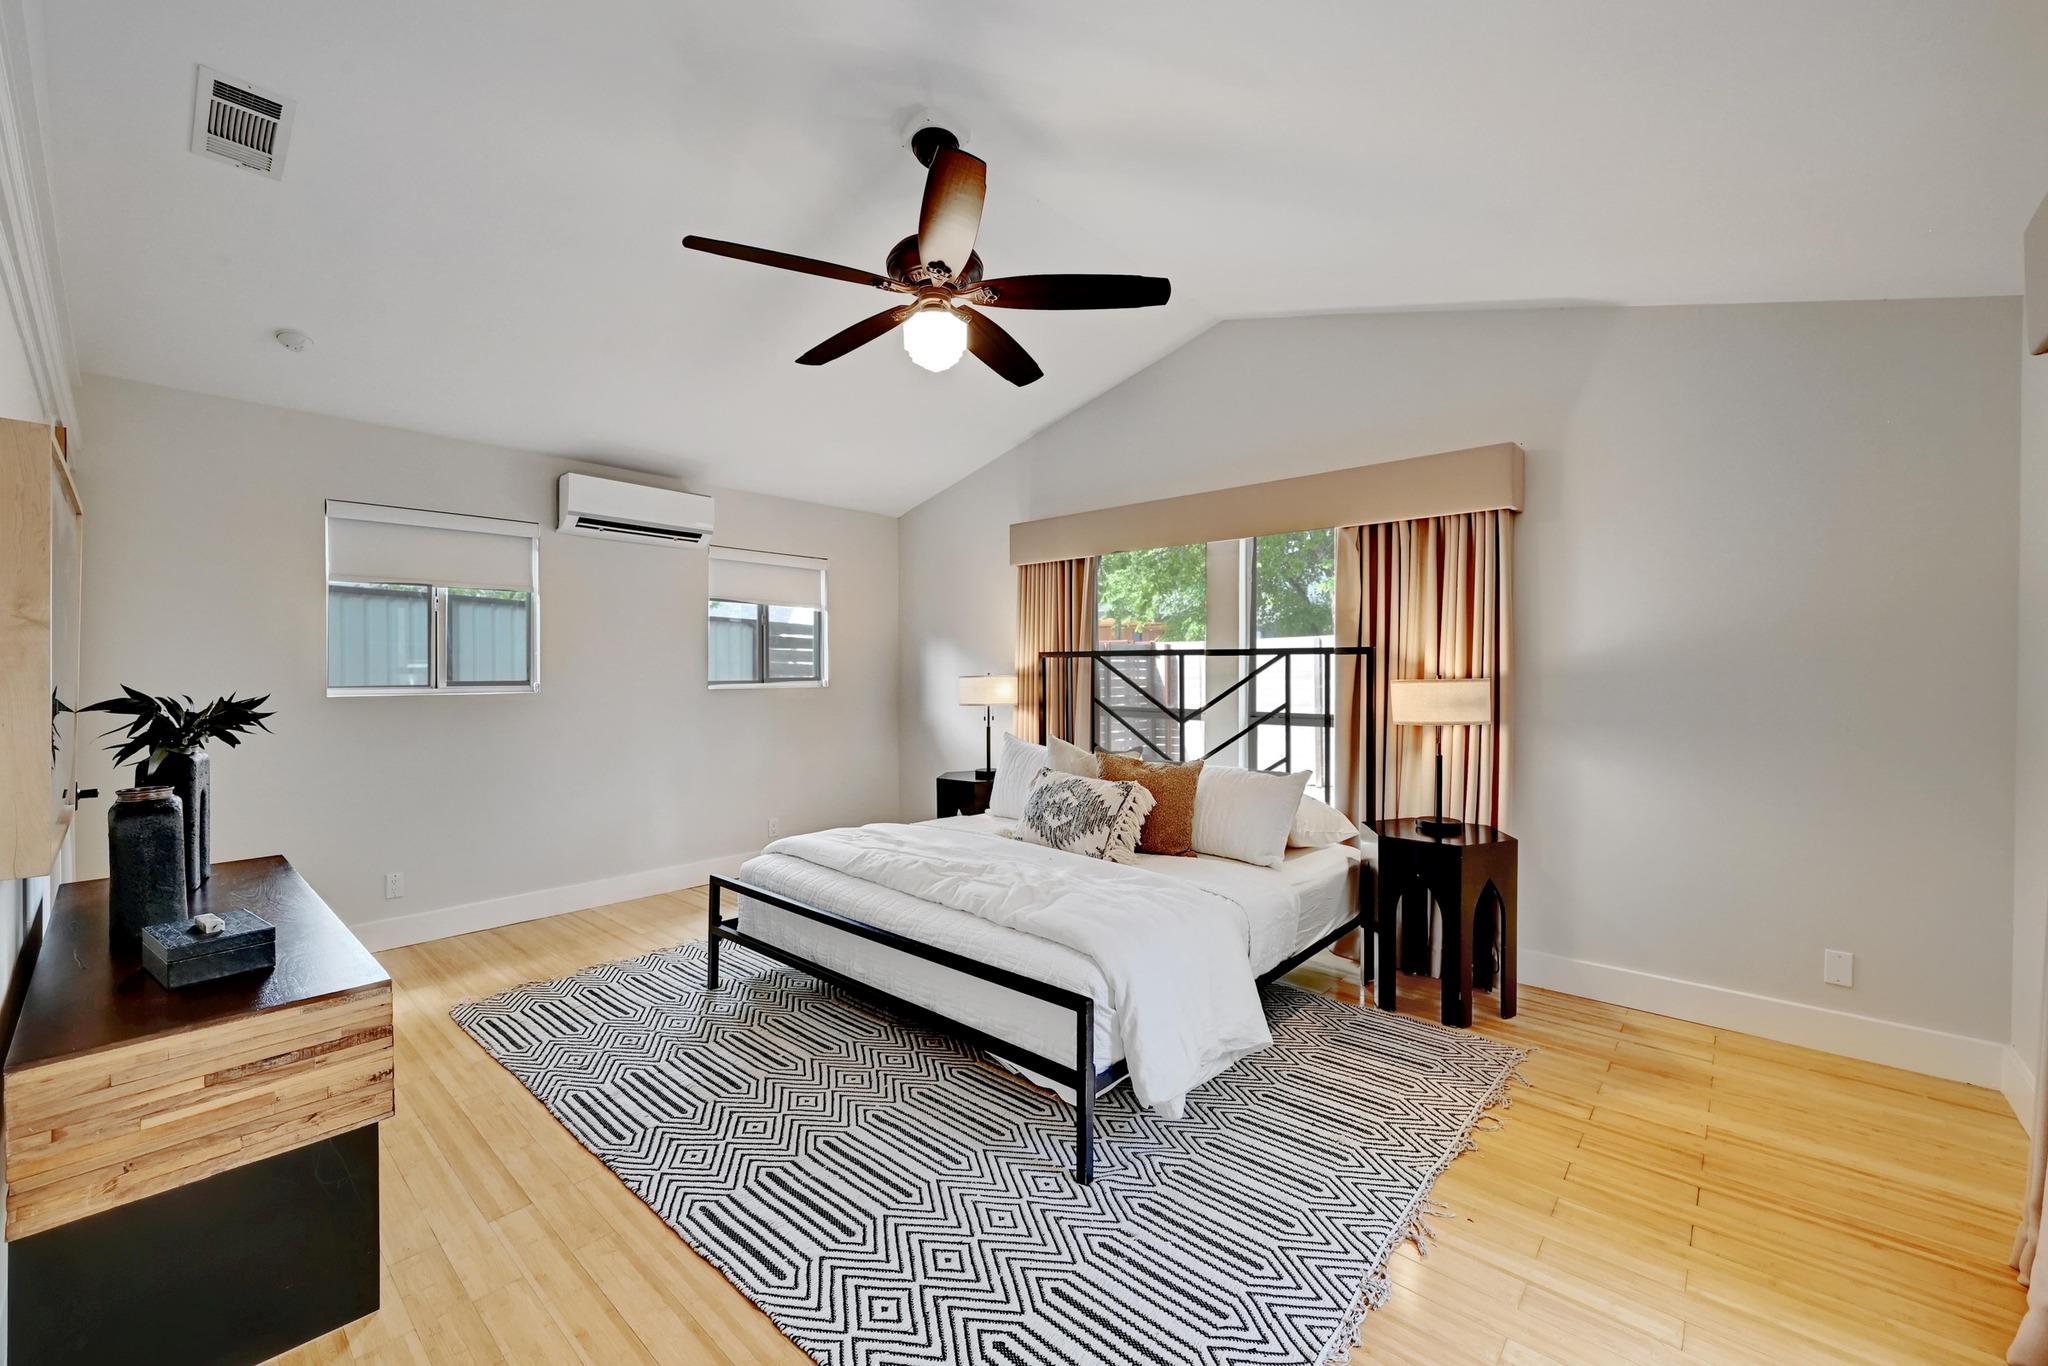
Staged bedroom with a white bed, geometric rug, light wood floors, and a dark ceiling fan.
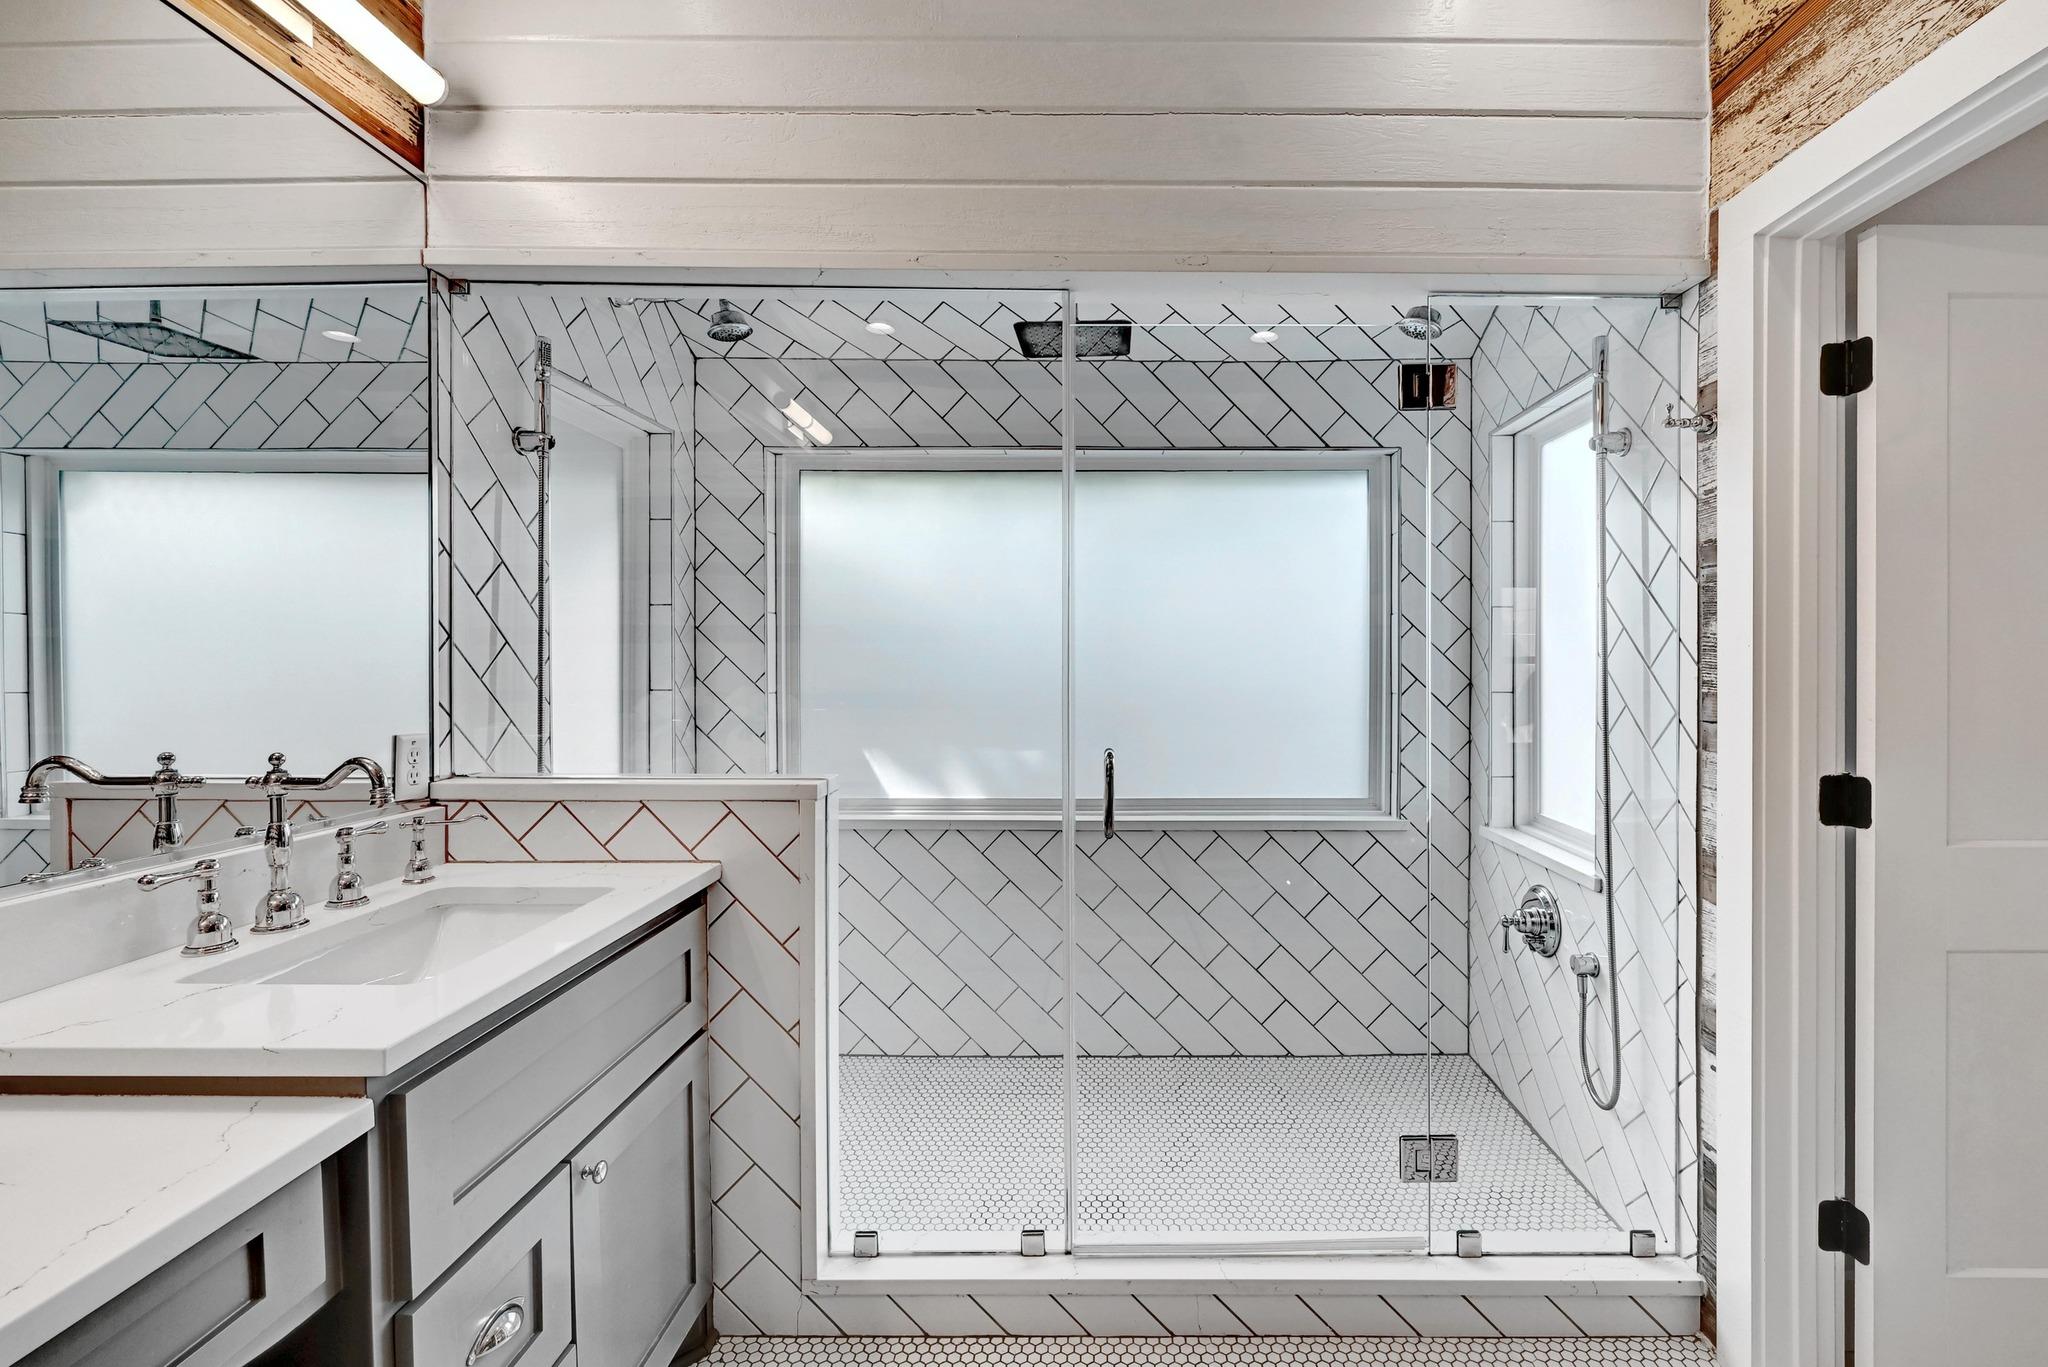
Bathroom with a glass walk-in shower, geometric tile, frosted window, and double-sink vanity.
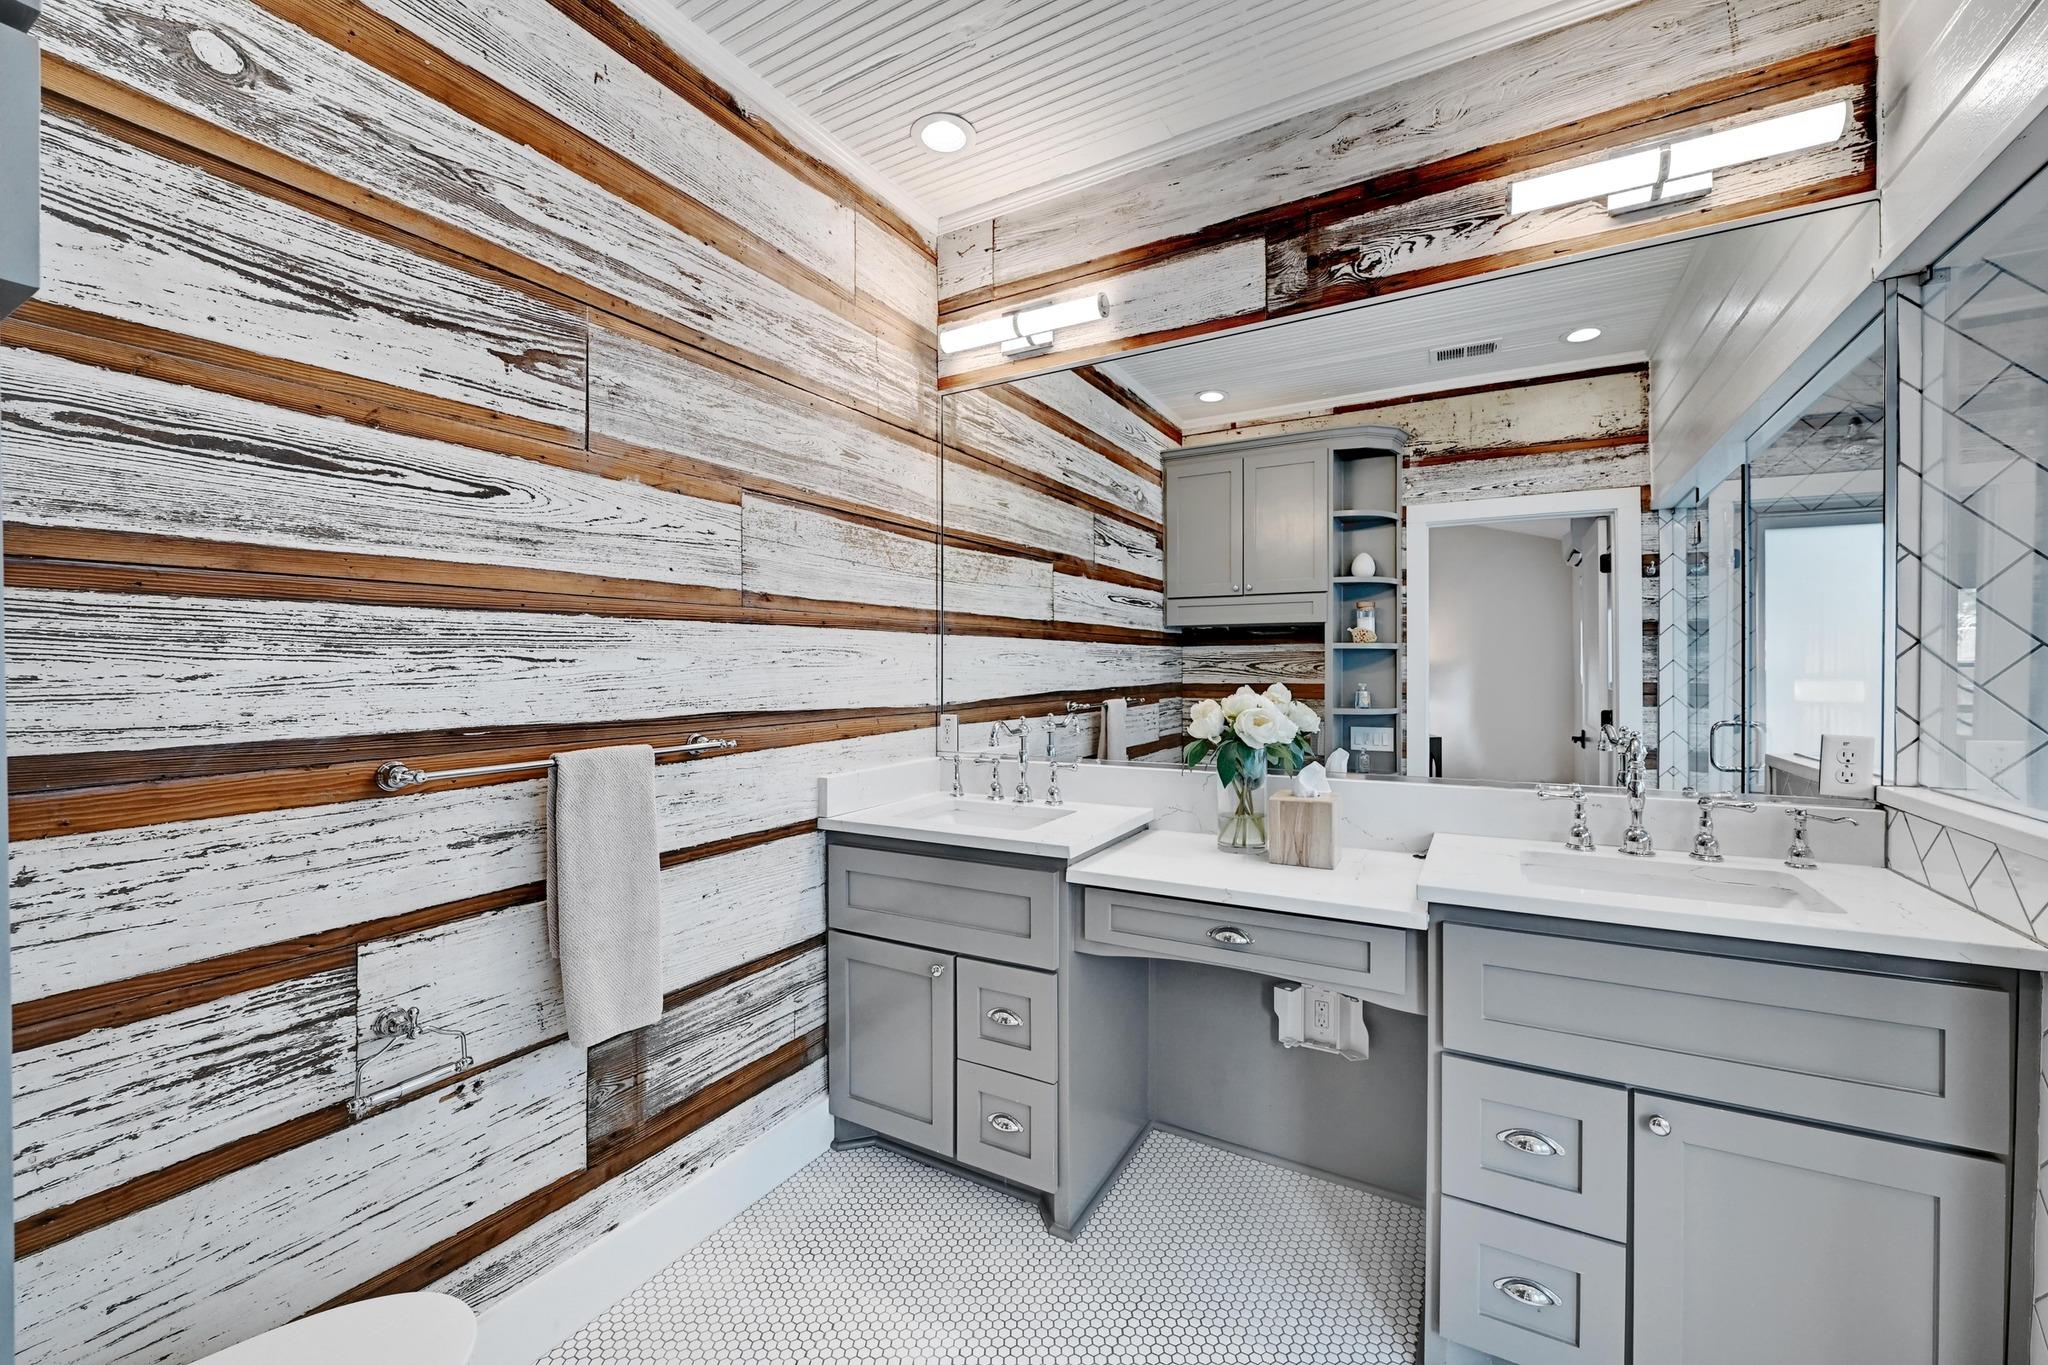
Bathroom with a double gray vanity, mirrored wall, and distressed whitewashed wood plank walls.
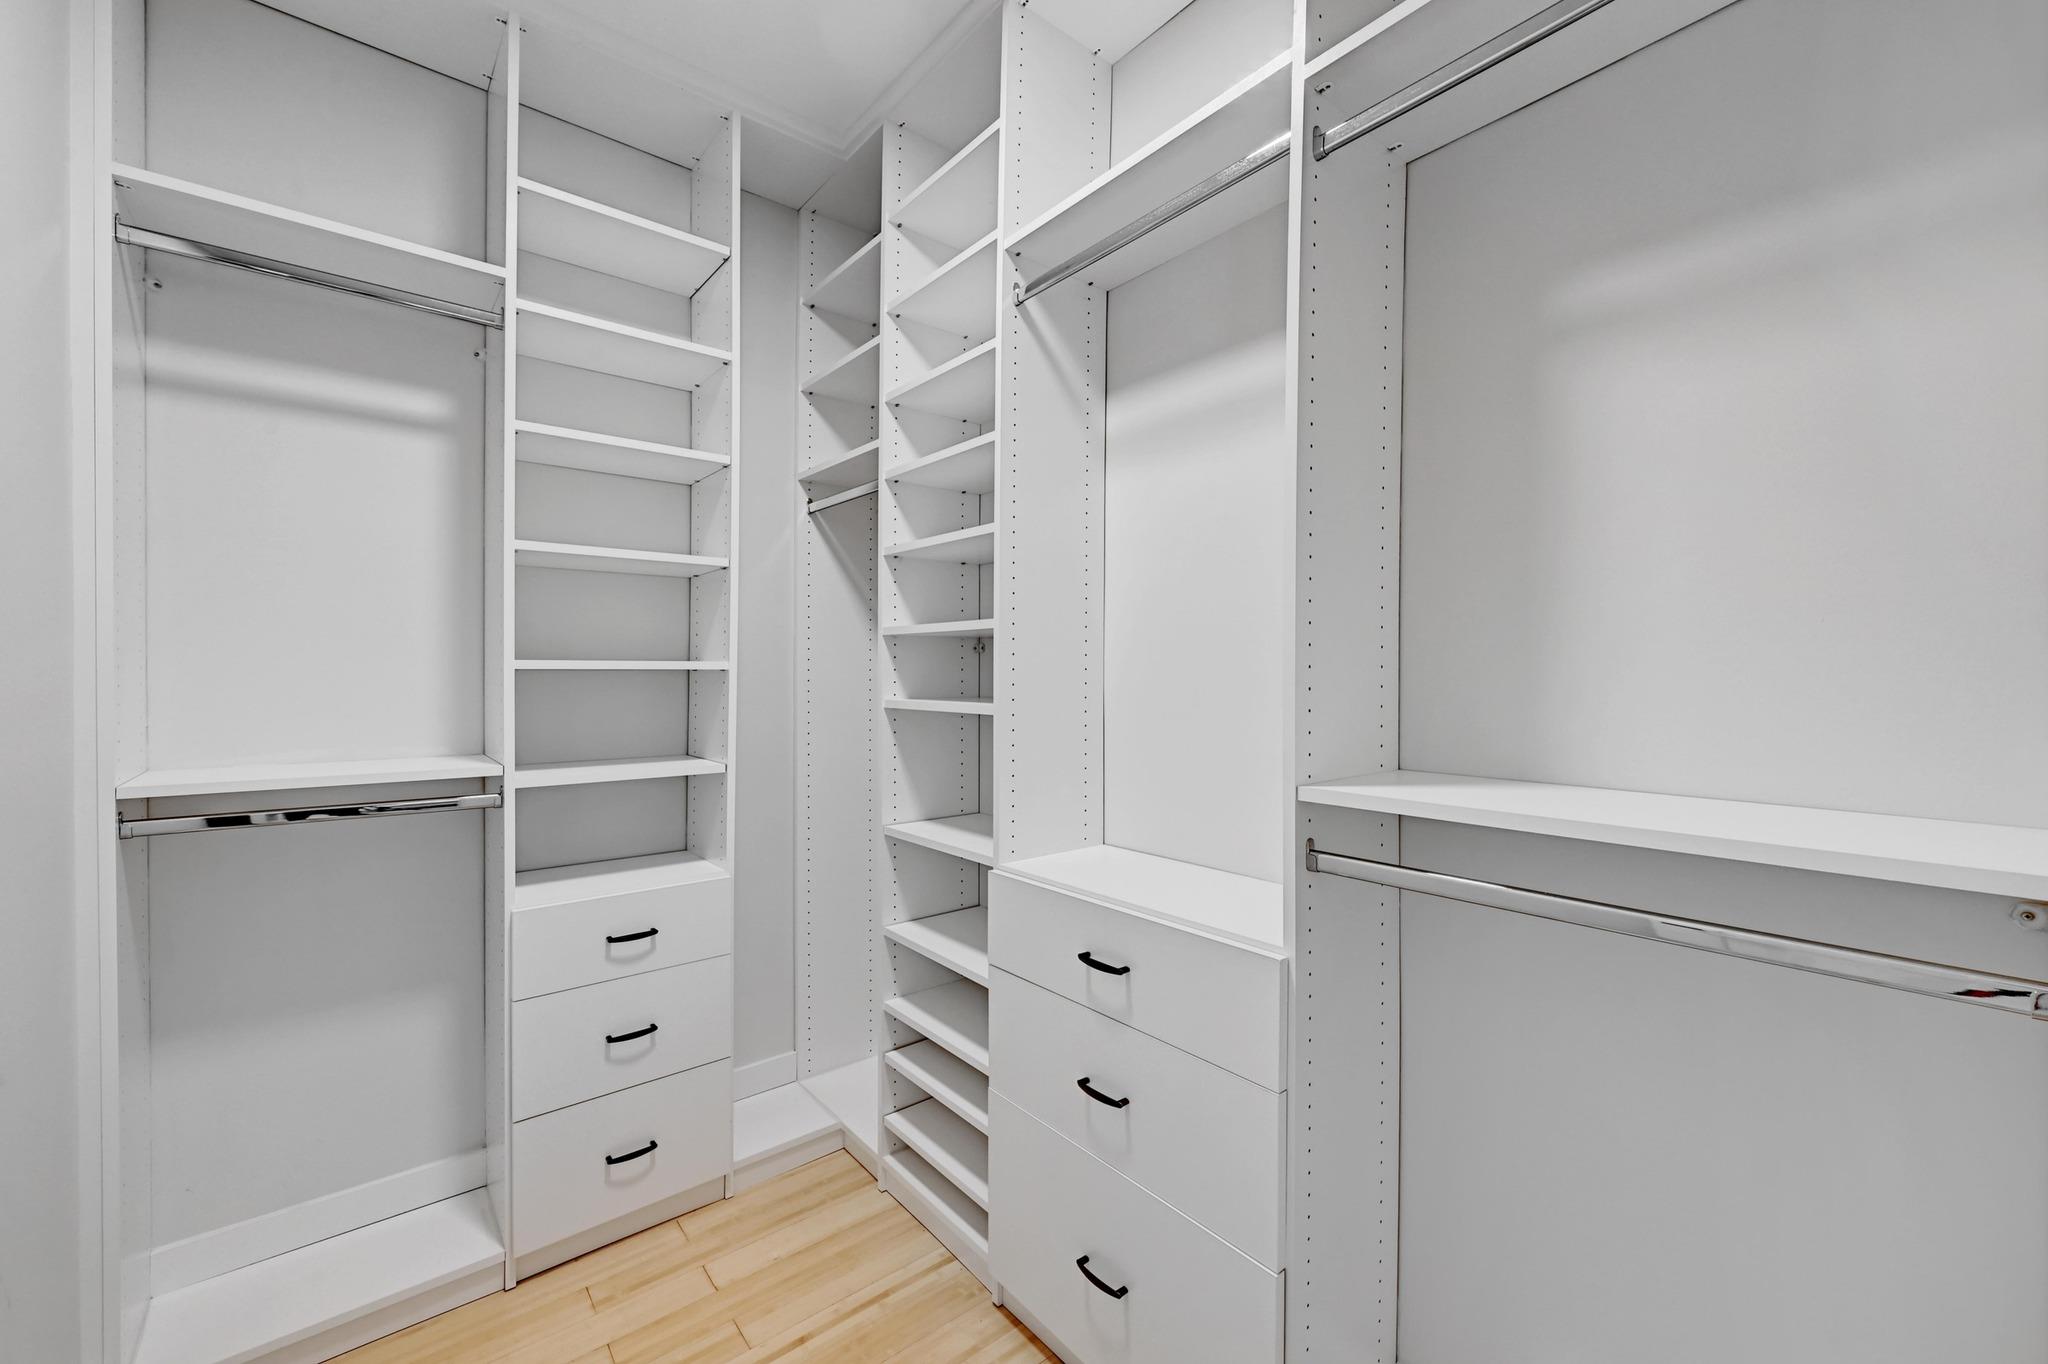
Walk-in closet with white built-in shelves, drawers, hanging rods, and light wood flooring.
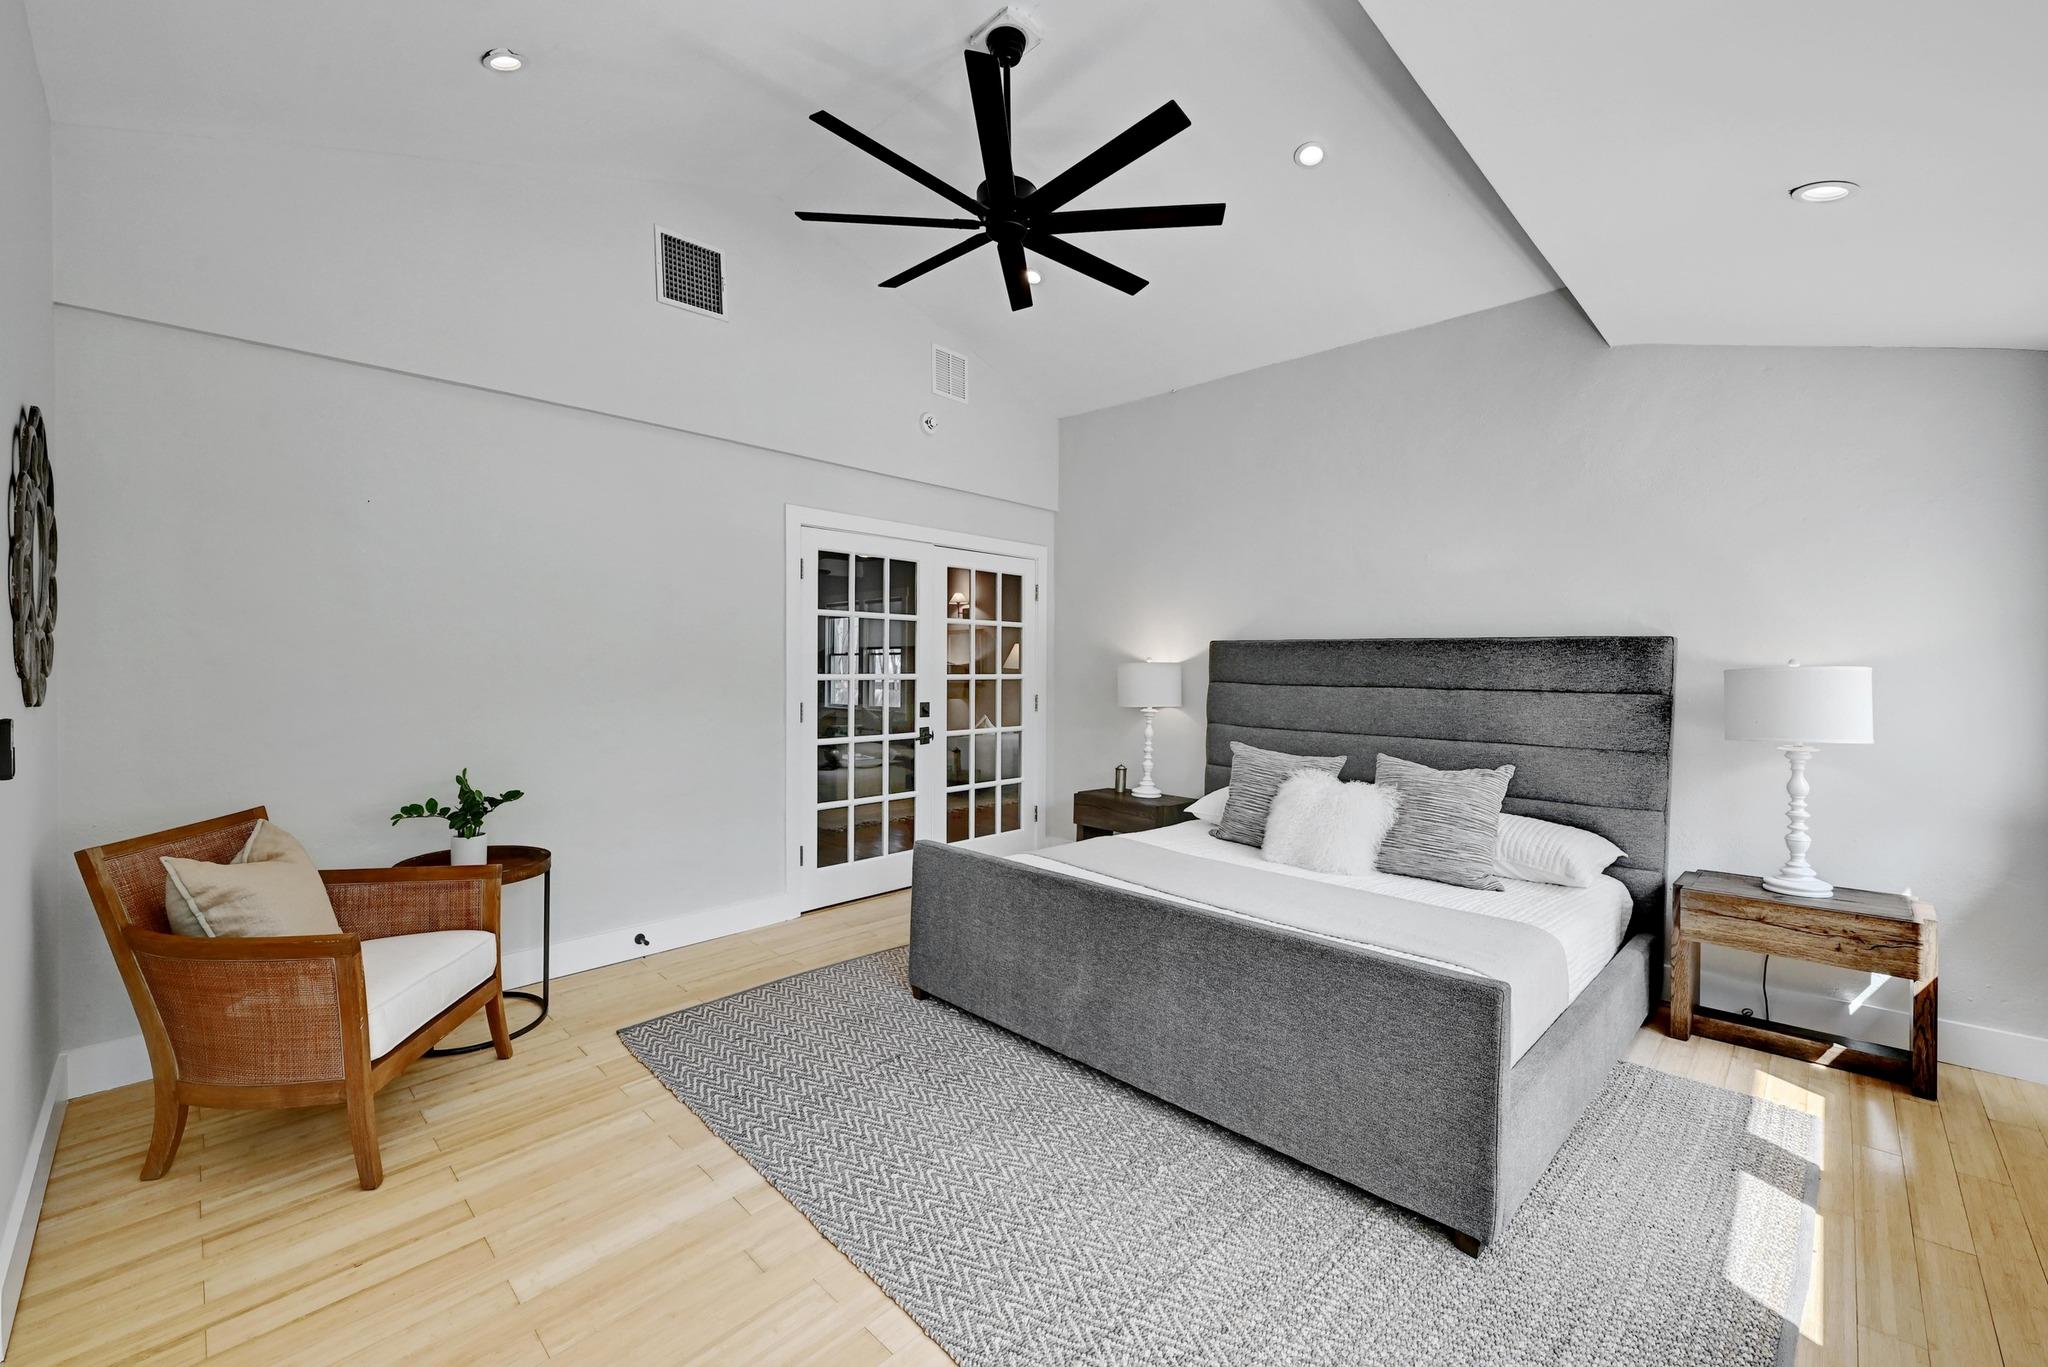
Staged bedroom with a gray upholstered bed, French doors, and a large black ceiling fan.
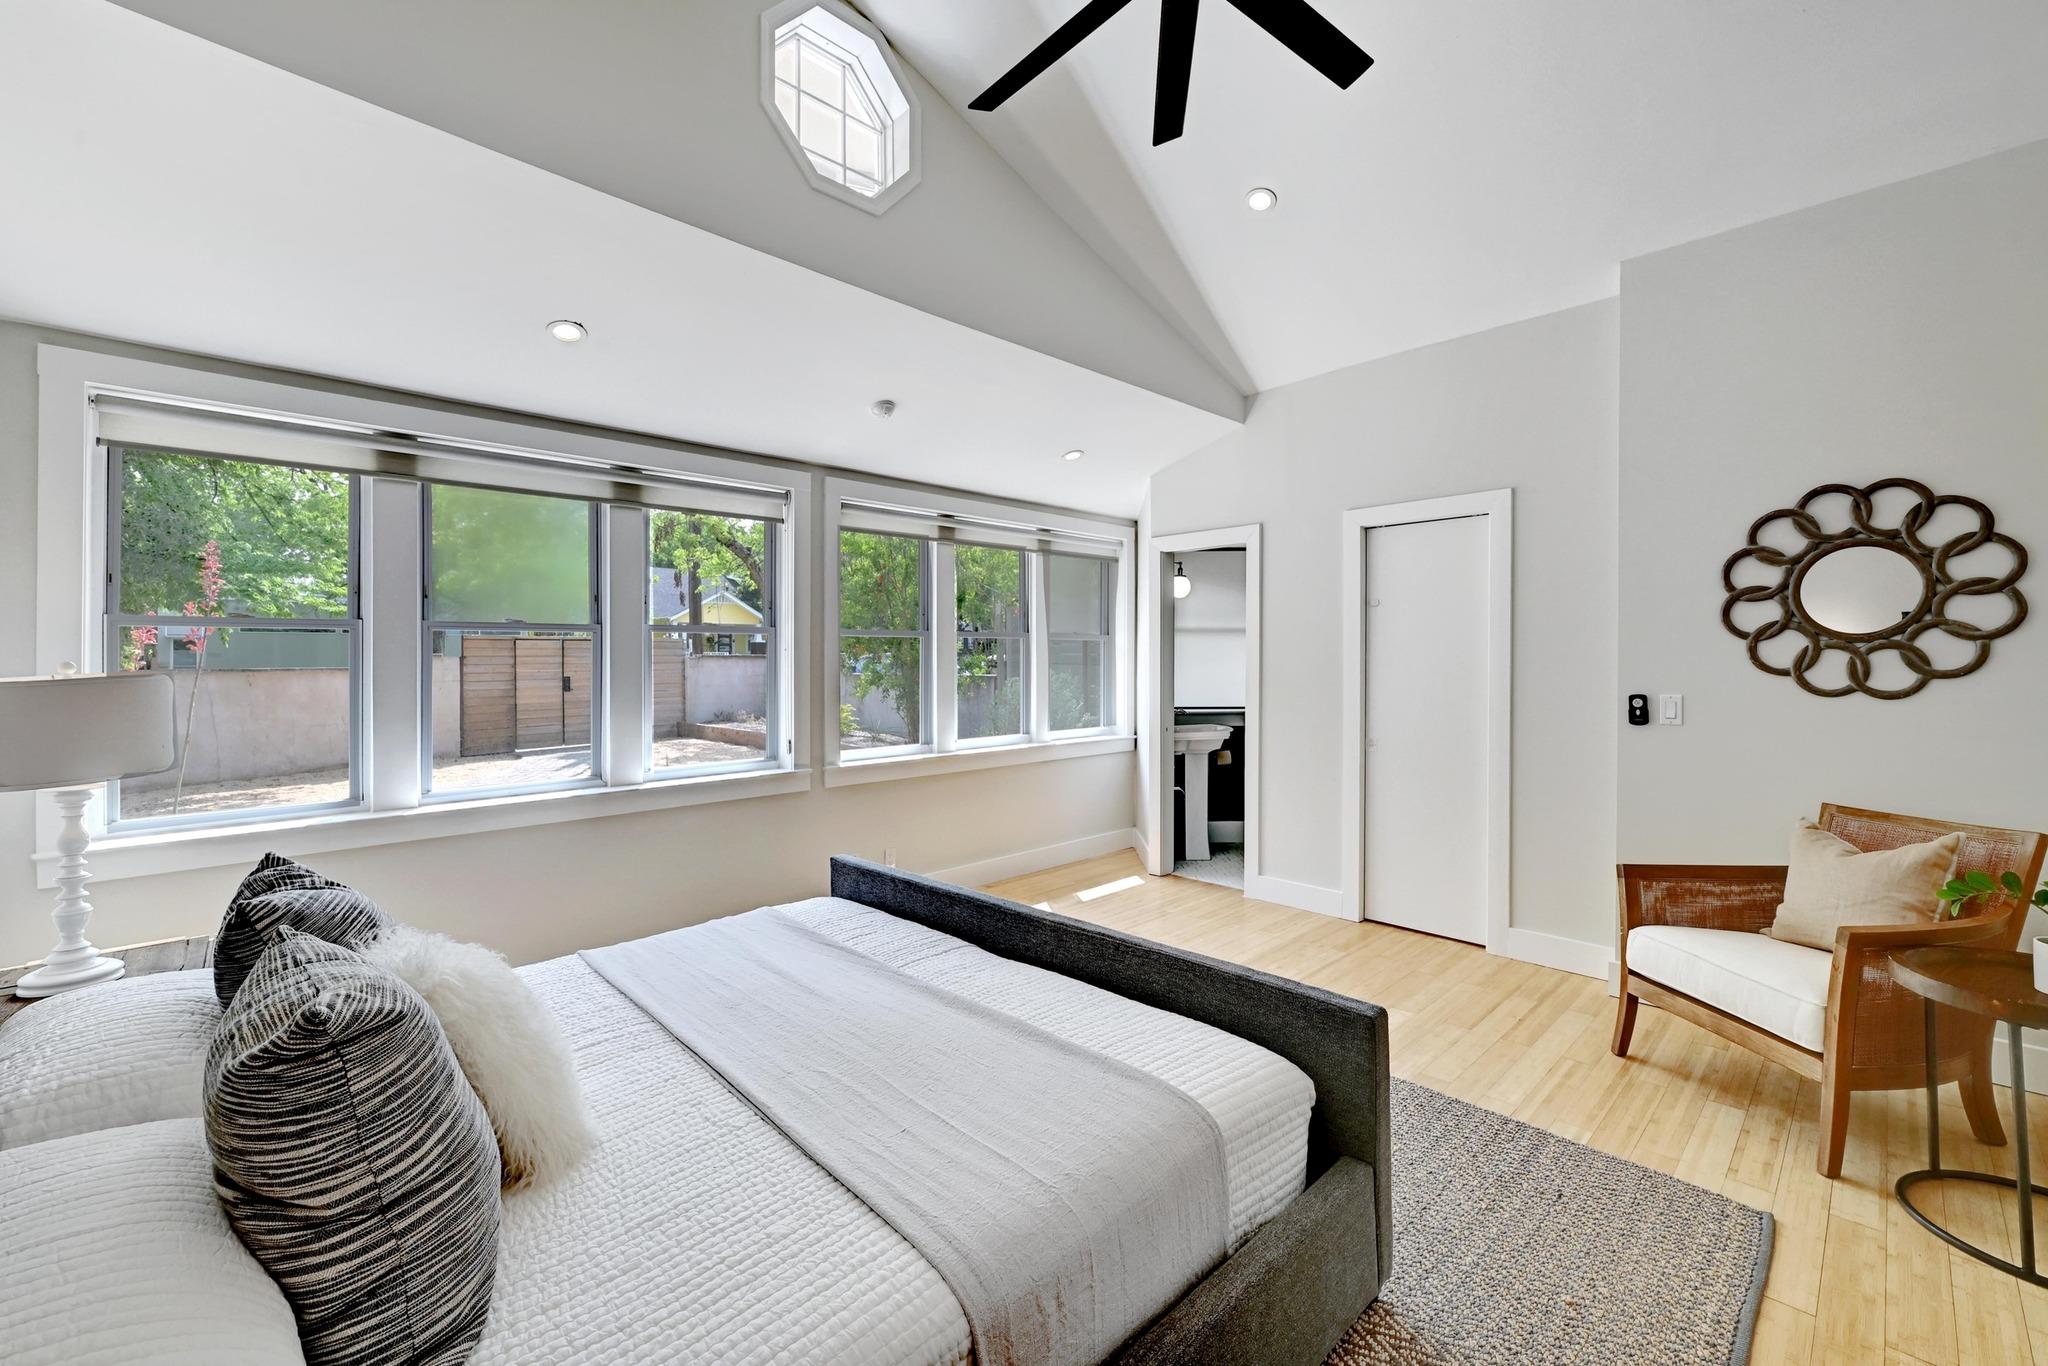
Bedroom with vaulted ceiling, skylight, and broad windows overlooking a leafy courtyard.
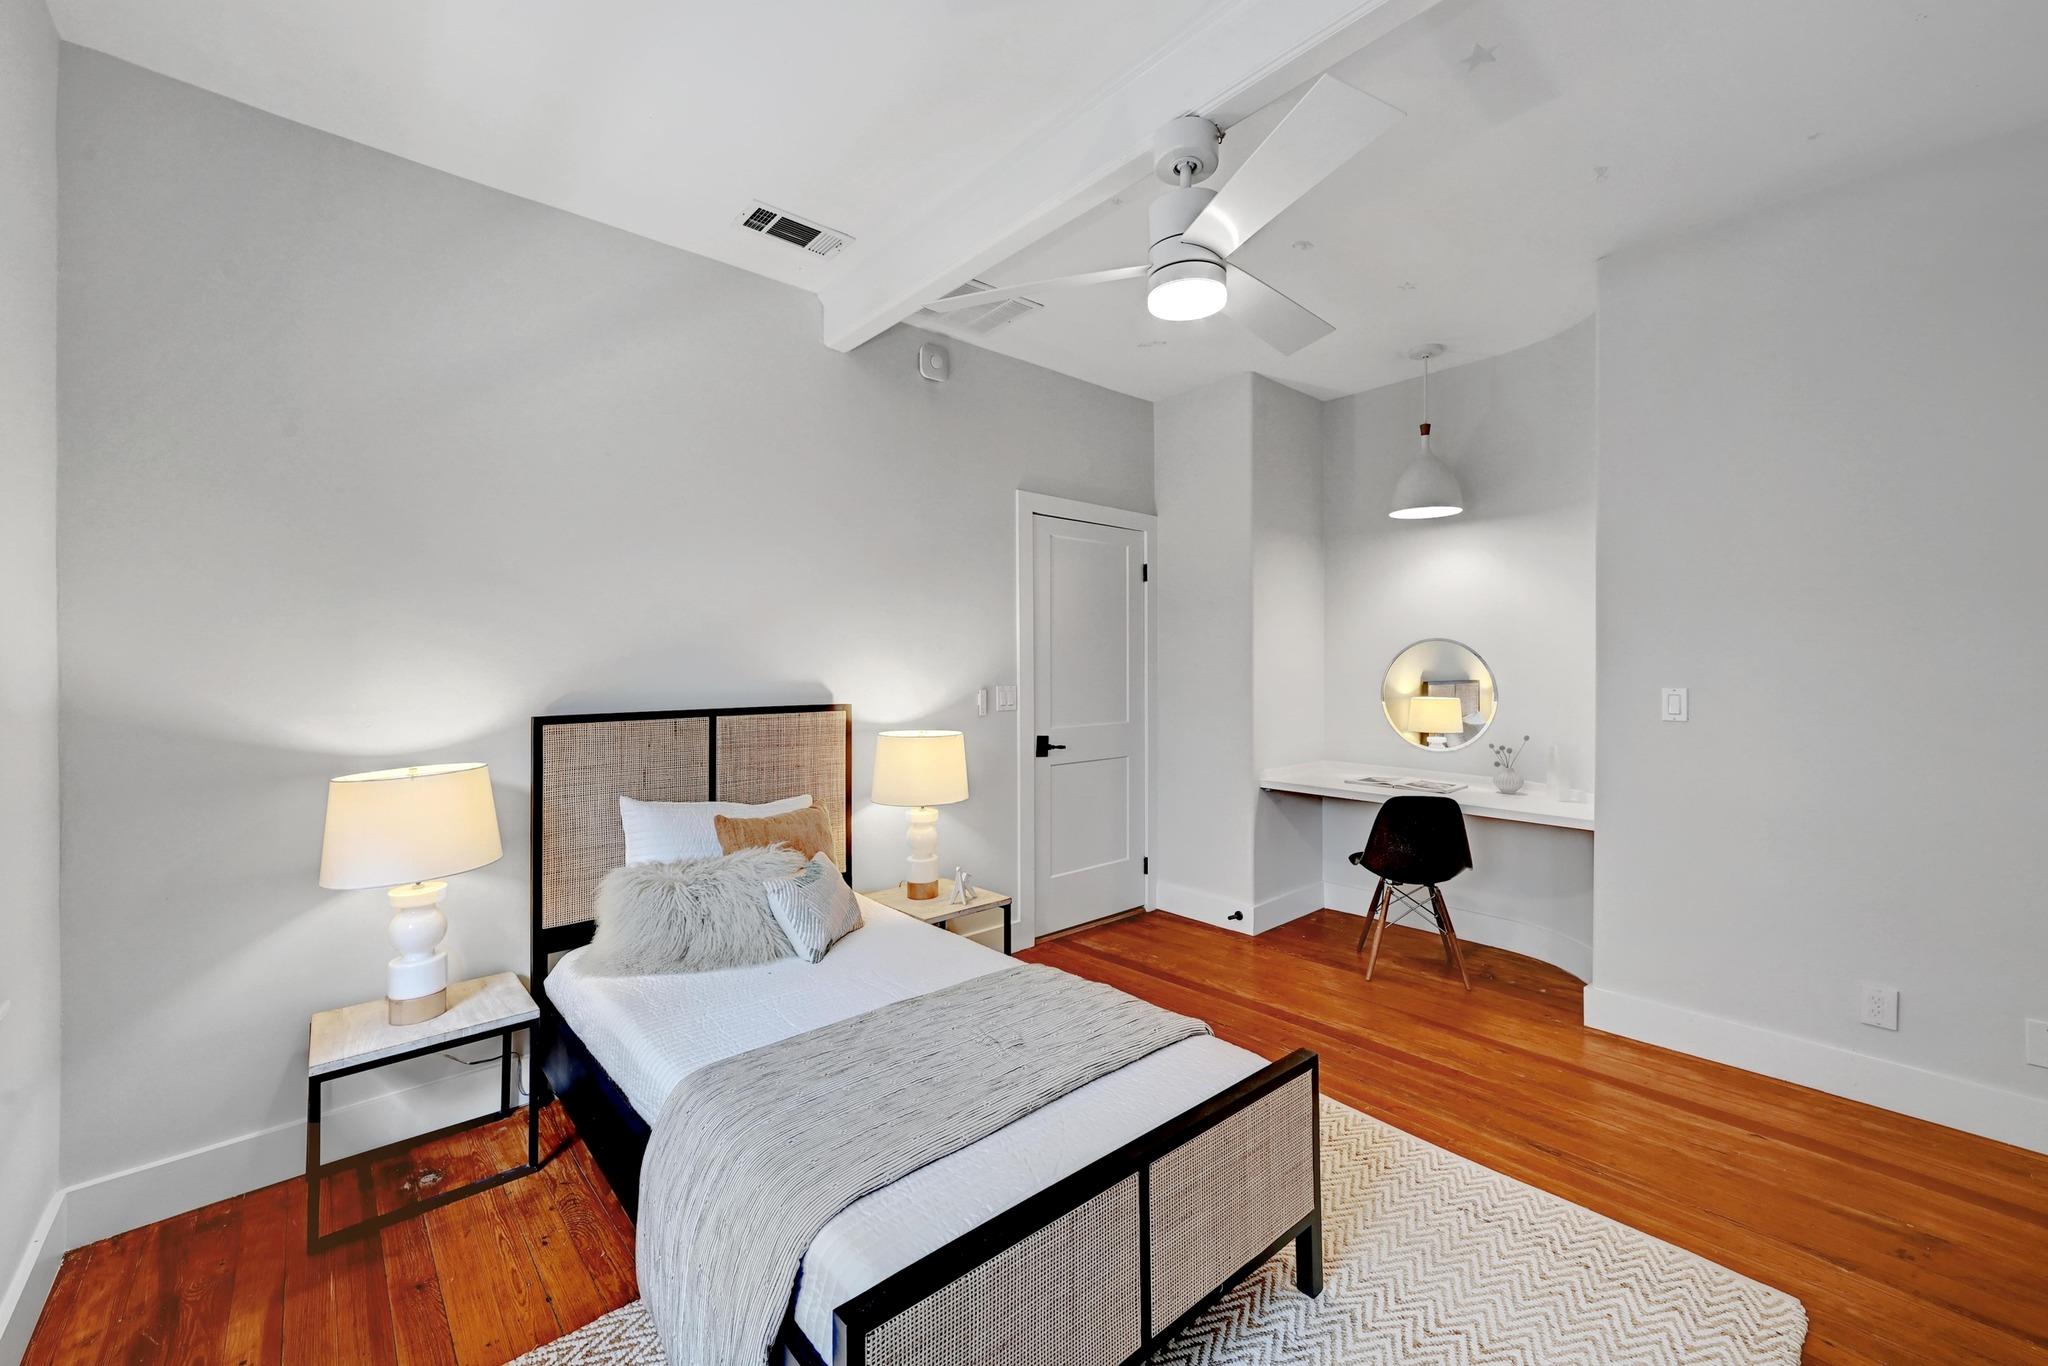
Staged bedroom with a woven bed, hardwood floors, and a built-in desk beneath a round mirror.
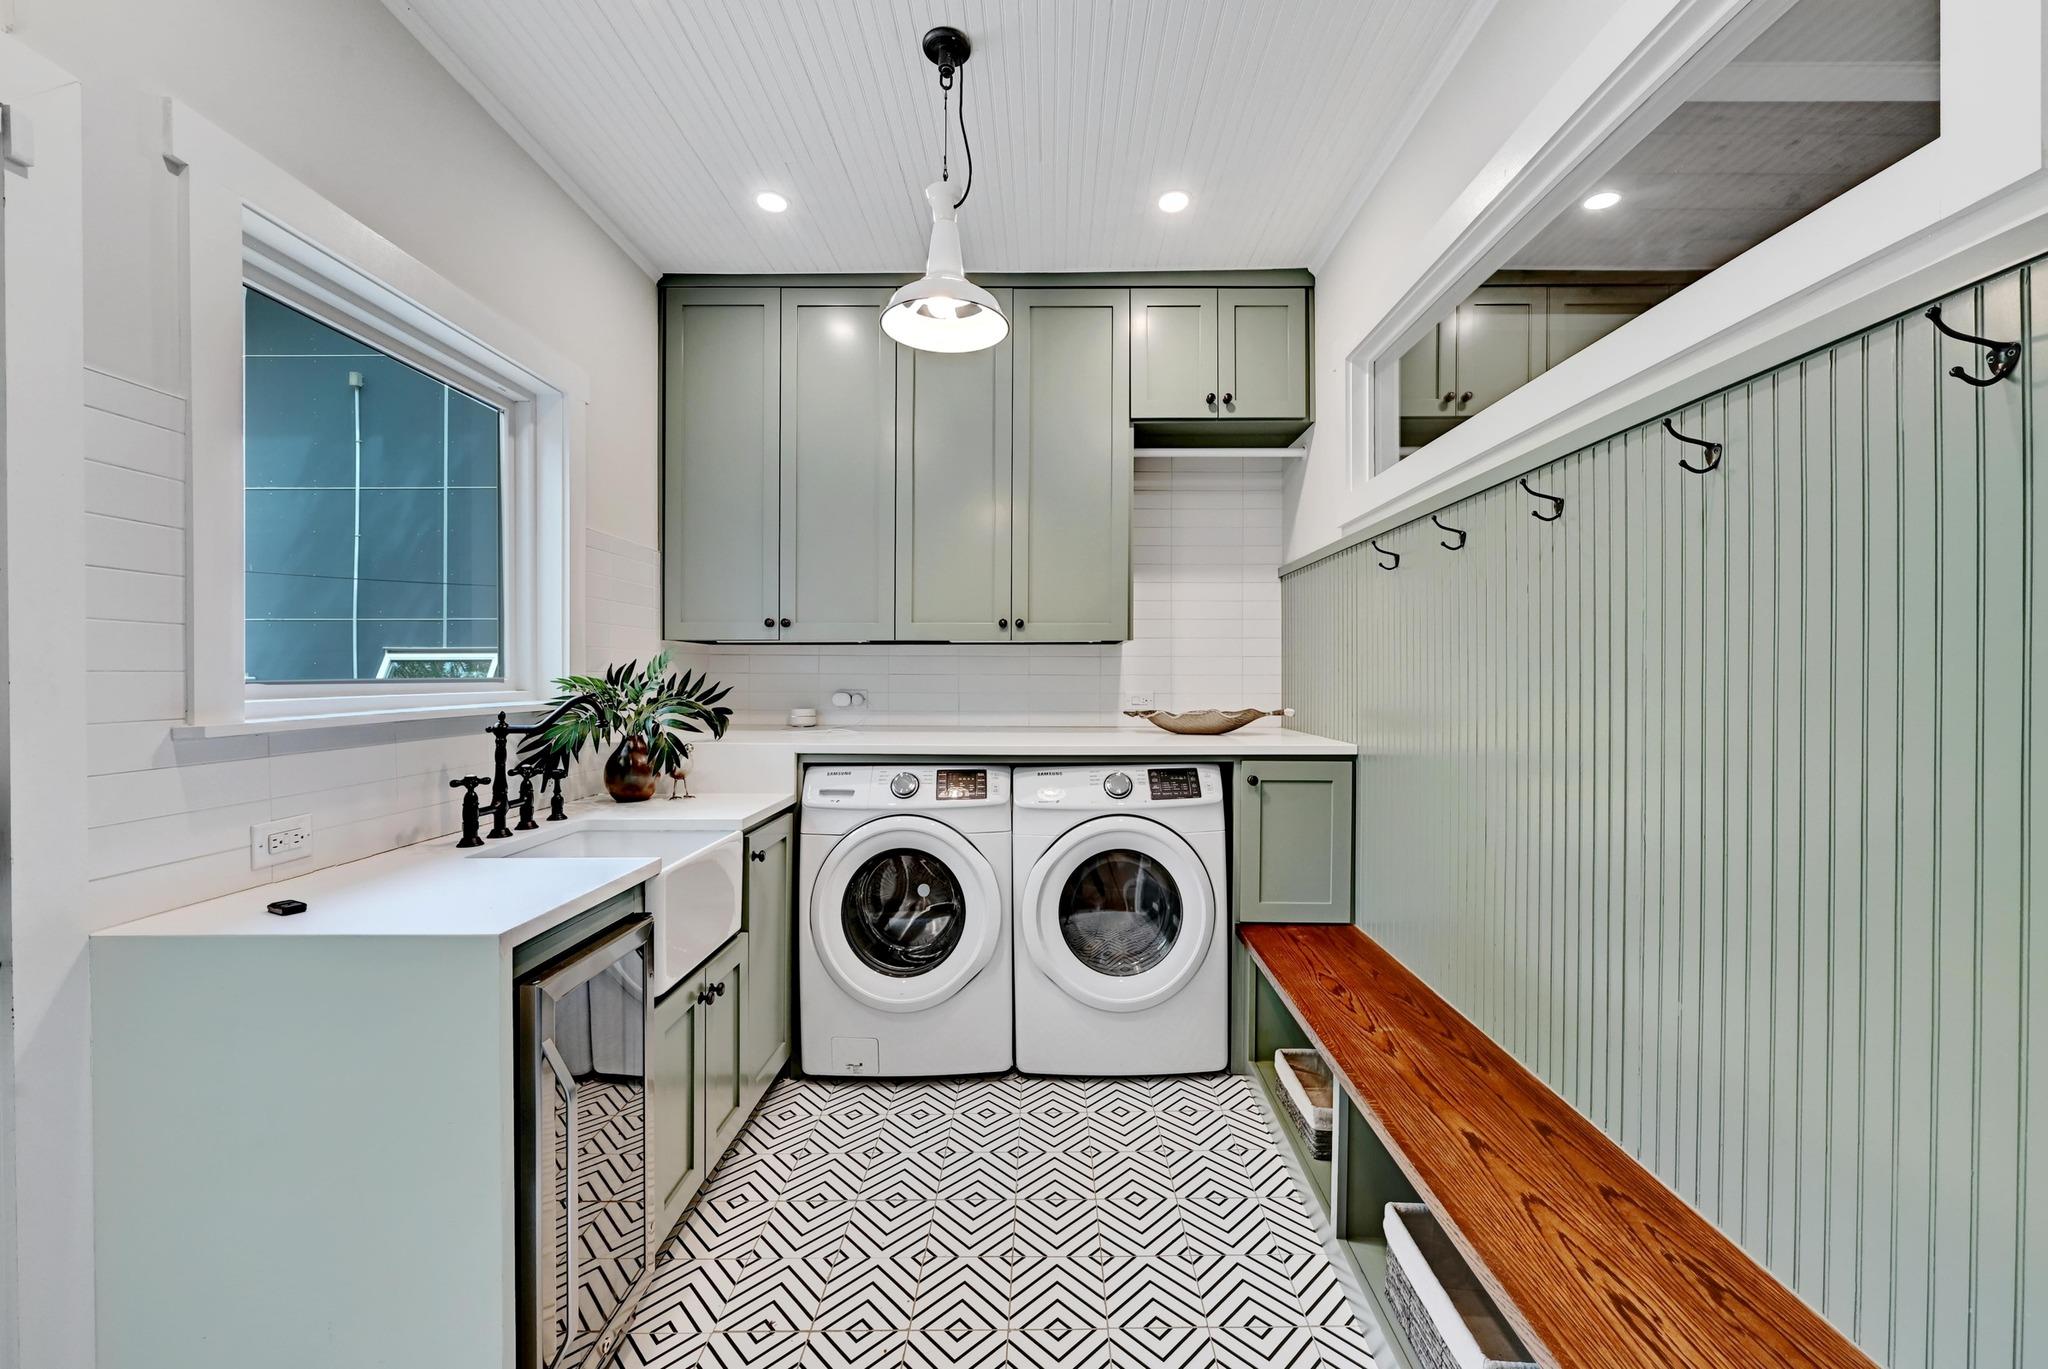
Laundry room with sage-green cabinetry, two front-loading machines, a wood bench, and geometric floor tiles.
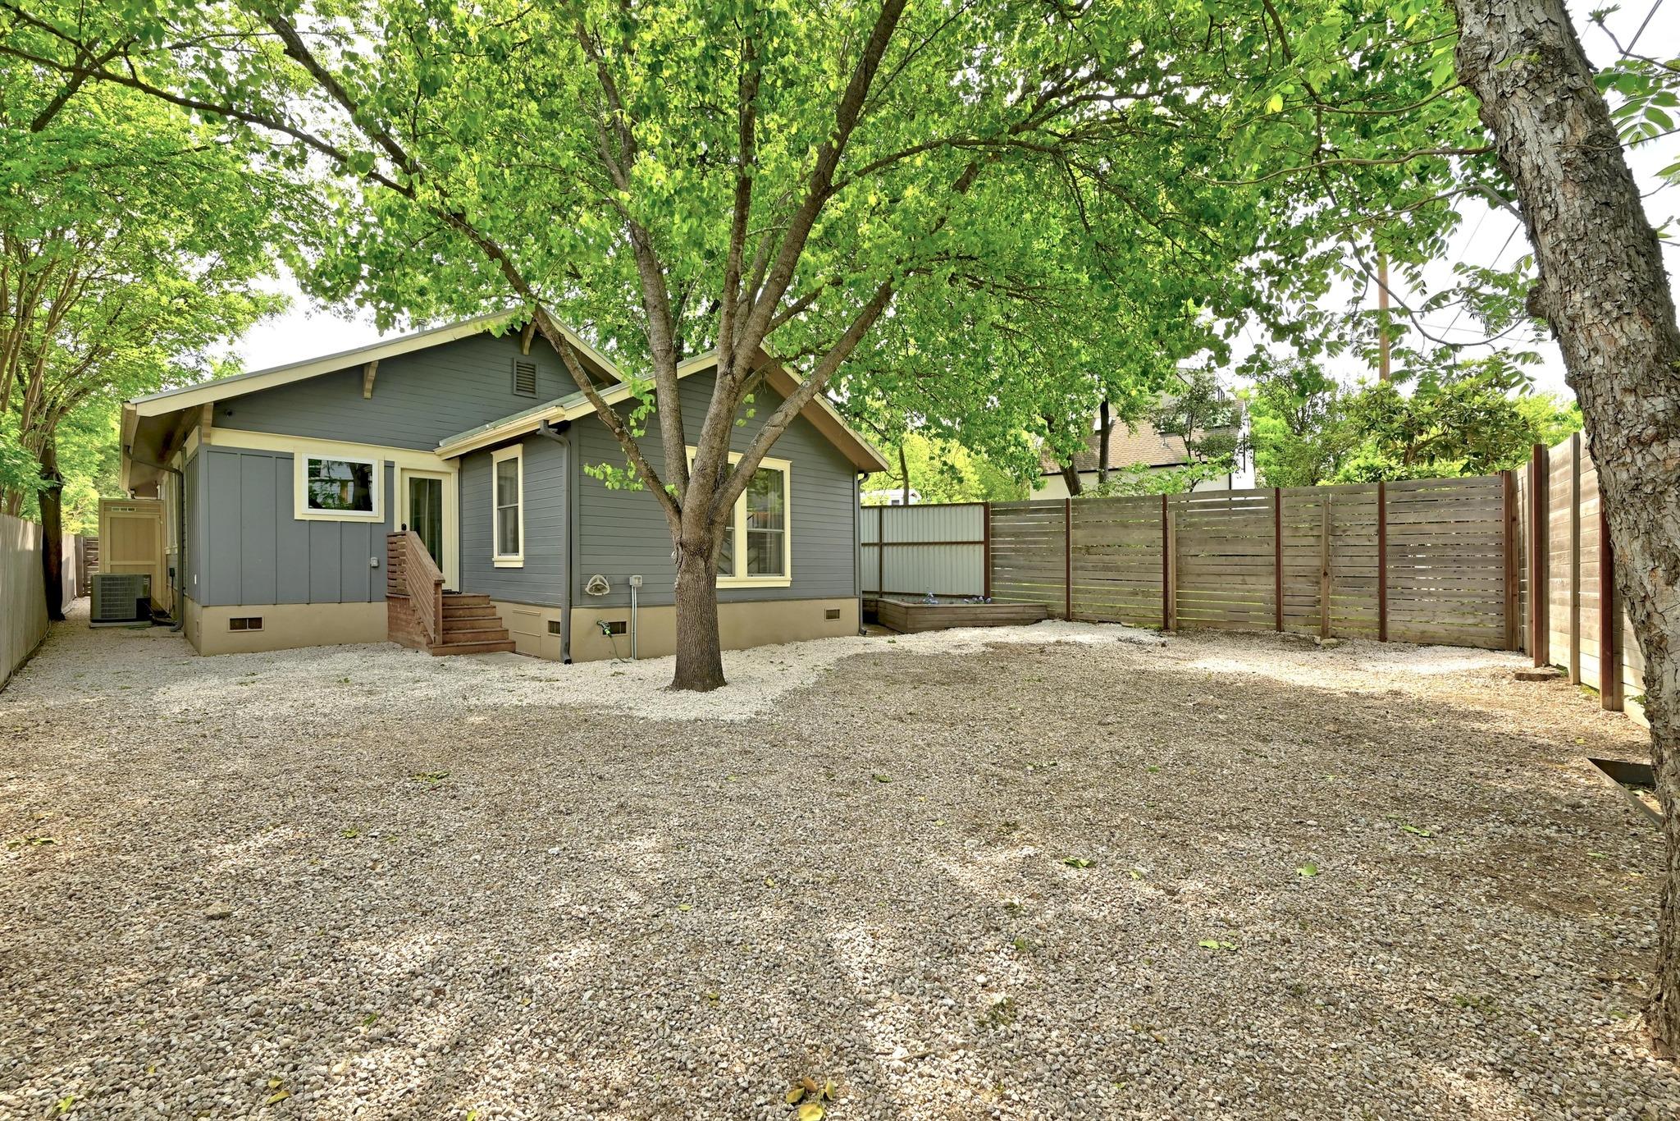
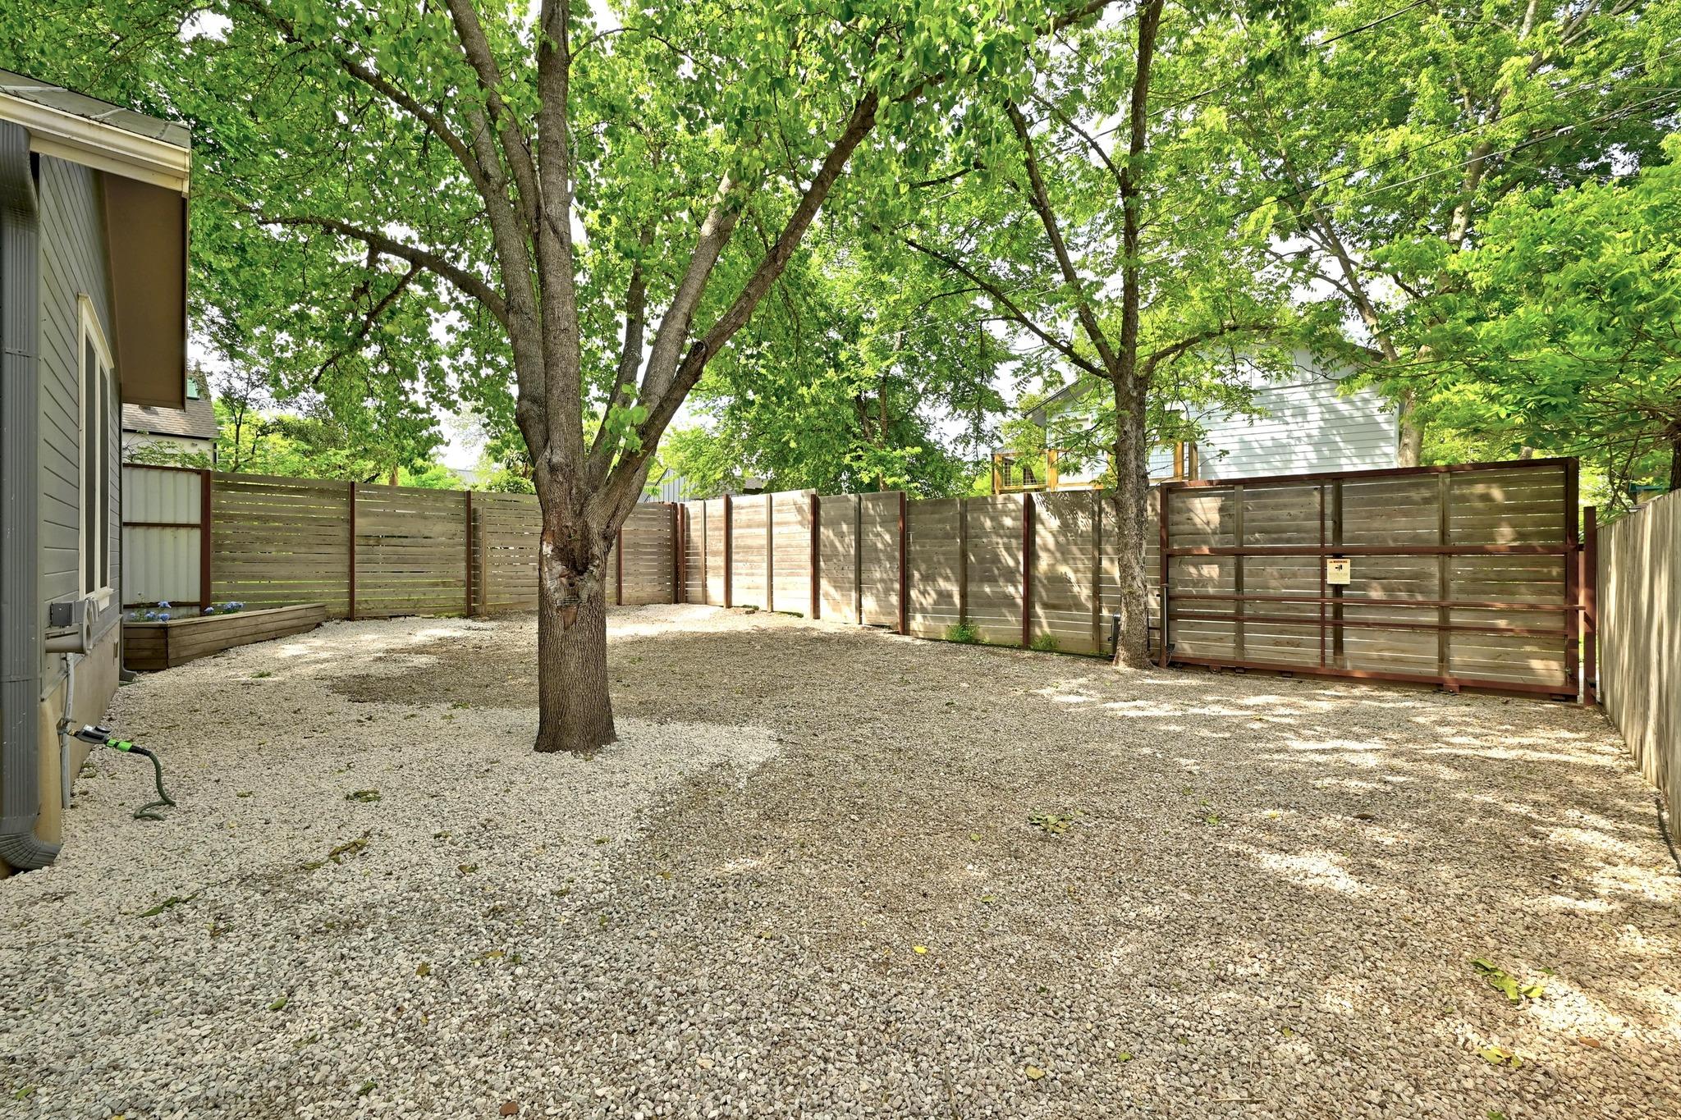
Gravel backyard with mature shade trees, a tall wooden privacy fence, and a raised planter.
Gravel backyard shaded by mature trees, enclosed by a wooden privacy fence with a large gate.
Lime-green storefront with black-framed windows, a wall mural, and a covered outdoor patio.
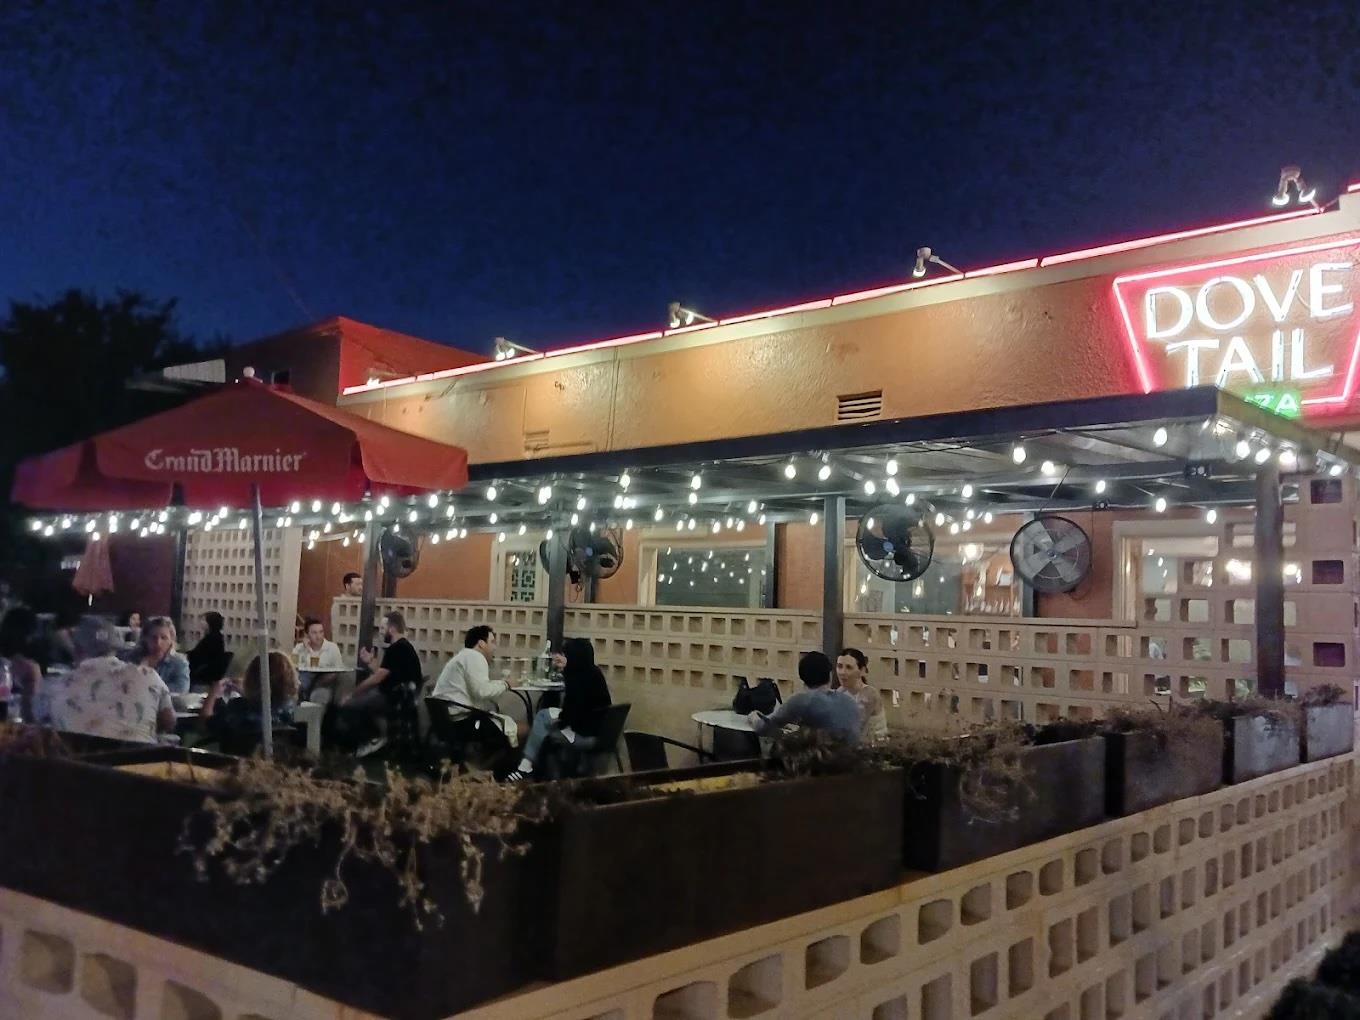
Dovetail restaurant patio at night, with diners beneath string lights.
SEE ALL PHOTOS
Modern gray home with a timber-framed covered entry, potted palms, and a fenced gravel patio.
Wooden privacy gate marked 702 at the home’s entrance, bordered by white walls and leafy landscaping.
Covered porch with a dark frosted-glass front door, timber post, potted palms, and flowers.
Bright hallway with warm wood floors and an arched doorway opening to a furnished living room.
Living room with a wood-plank ceiling, white beams, gray sofa, and leather chairs.
Living room with a wood-plank ceiling, white beams, hardwood floors, and an arched doorway.
Living room with a reclaimed wood ceiling, hardwood floors, and an open dining area.
Home office with a wooden desk, distressed white plank wall, and wood floors.
Dining area with a round table and exposed wood plank ceiling, open to the kitchen.
Kitchen with a butcher-block island, stainless steel range, and sliding doors to a fenced patio.
Kitchen with a butcher-block island, white tile backsplash, stainless range, and adjoining dining area.
Wooden deck with outdoor dining table, potted plant, and green grill beside sliding doors to the kitchen.
Outdoor deck dining area with a long table, mature shade trees, potted flowers, and a green ceramic grill.
Kitchen with a large gas range, stainless steel hood, white tile backsplash, and wall-mounted pot filler.
Kitchen with butcher-block island and cream cabinets opening onto a fenced deck through sliding glass doors.
Staged bedroom with a white bed, black metal headboard, and geometric rug, viewed through an open doorway.
Staged bedroom with a white bed, geometric rug, light wood floors, and a dark ceiling fan.
Bathroom with a glass walk-in shower, geometric tile, frosted window, and double-sink vanity.
Bathroom with a double gray vanity, mirrored wall, and distressed whitewashed wood plank walls.
Walk-in closet with white built-in shelves, drawers, hanging rods, and light wood flooring.
Staged bedroom with a gray upholstered bed, French doors, and a large black ceiling fan.
Bedroom with vaulted ceiling, skylight, and broad windows overlooking a leafy courtyard.
Staged bedroom with a woven bed, hardwood floors, and a built-in desk beneath a round mirror.
Laundry room with sage-green cabinetry, two front-loading machines, a wood bench, and geometric floor tiles.
Gravel backyard with mature shade trees, a tall wooden privacy fence, and a raised planter.
Gravel backyard shaded by mature trees, enclosed by a wooden privacy fence with a large gate.
Lime-green storefront with black-framed windows, a wall mural, and a covered outdoor patio.
Dovetail restaurant patio at night, with diners beneath string lights.
Pocket Listing

702 W Mary ST

702 W Mary ST, Austin, TX 78704

$1,649,000

She's Got History, Swagger, and a South Congress Zip Code!
There are houses--and then there are homes with presence. 702 W Mary Street is the kind of place that doesn't just sit pretty on a street in Bouldin Creek. She turns heads. She holds her ground. And she knows exactly who she is.

Expertly renovated down to the studs, this single-story 3BD | 2.5BA residence pairs early 20th-century character with modern craftsmanship in all the right ways. Think original longleaf pine floors and shiplap walls, balanced by a Wolf cooktop, designer finishes, a whole-house reverse osmosis water system, and updated infrastructure throughout--including gated parking, updated electrical, and radiant barrier insulation.

Outside, a private 0.16-acre lot invites slower mornings and laid-back evenings. A cedar deck for al fresco dinners. Native landscaping. Automatic sliding gates at both the front and the alley. It's as thoughtful as it is stylish.

And the lifestyle? That's the real headline.

Living here means walking to Jo's Coffee, people-watching on South Congress, biking the lake trail, and knowing your neighborhood by name, not just vibe. This is Bouldin Creek: Austin's creative core, where historic bungalows, architectural one-offs, and bold personalities live side by side. It's less about trends, more about authenticity.

If you're looking for something generic, swipe left. But if you're after a home with soul, swagger, and substance, you just found her!

3
beds

3
baths

2,100 Sq.Ft. LIVING AREA

7,230.96 Sq.Ft. lot

Eric  Copper

Eric Copper

Features & Amenities

Interior

  • total bedrooms3
  • Total bathrooms3
  • full bathrooms2
  • half bathroom1
  • Flooring Tile, Wood
  • APPLIANCES Bar Fridge, Convection Oven, Dishwasher, Disposal, Exhaust Fan, Gas Range, Microwave, Free-Standing Refrigerator, Self Cleaning Oven, Stainless Steel Appliance(s), Tankless Water Heater, Water Purifier Owned
  • other interior Features Built-in Features, Ceiling Fan(s), High Ceilings, Vaulted Ceiling(s), Chandelier, Quartz Counters, Double Vanity, Electric Dryer Hookup, Entrance Foyer, French Doors, High Speed Internet, Kitchen Island, Natural Woodwork, Pantry, Primary Bedroom on Main, Recessed Lighting, Storage, Walk-In Closet(s), Washer Hookup

Area & Lot

  • Status Pocket Listing
  • Living Area2,100 Sq.Ft.
  • Lot Area7,230.96 Sq.Ft.
  • MLS® ID8499376
  • TypeResidential
  • YEAR BUILT1940
  • Water FrontageNone
  • View DescriptionNone
  • Elementary SchoolBecker
  • Middle SchoolLively
  • High SchoolTravis
  • School DistrictAustin ISD

Exterior

  • STORIES1
  • water SourcePublic
  • utilitiesCable Available, Electricity Connected, Internet-Fiber, Natural Gas Connected, Phone Available, Sewer Connected, Water Connected
  • PoolNone
  • roofMetal
  • lot featuresAlley Access, Back Yard, City Lot, Cleared, Curbs, Front Yard, Garden, Landscaped, Level, Private, Public Maintained Road, Trees-Medium (20 Ft - 40 Ft), Trees-Small (Under 20 Ft), Xeriscape
  • parkingAdditional Parking, Alley Access, Driveway, Electric Gate, Enclosed, Private
  • HEAT TYPECentral
  • AIR CONDITIONINGCentral Air
  • sewerPublic Sewer
  • SubstructurePillar/Post/Pier
  • Disability FeaturesNone
  • other exterior FeaturesExterior Steps, Garden, Gas Grill, Gutters Partial, Kennel, Outdoor Grill, Private Entrance, Private Yard

Financial

  • Sales Price$1,649,000

Mortgage Calculator

Estimate your monthly mortgage payment, including the principal and interest, property taxes, and HOA. Adjust the values to generate a more accurate rate.
All estimates are provided for informational purposes only. Actual amounts may vary.
$0,000 Your Payment 20 15 65
$0,000 Your Payment

WORK WITH ERIC

Working with Eric Copper means gaining access to an exclusive network and unparalleled expertise in the luxury real estate market, both in Austin and internationally, from London to beyond. Eric’s in-depth knowledge of high-end properties, combined with his global reach, ensures that you’re not just buying or selling a home—you're making a strategic investment with a trusted advisor by your side. Eric offers bespoke service, personalized attention, and a commitment to securing the perfect property. His international connections and market insights allow clients to navigate complex real estate transactions with confidence, knowing they have a true industry leader representing their interests at every step.

Follow Eric on Instagram