6005 Long Champ CT
6005 Long Champ CT
6005 Long Champ CT
6005 Long Champ CT
6005 Long Champ CT
6005 Long Champ CT
6005 Long Champ CT
6005 Long Champ CT
6005 Long Champ CT
6005 Long Champ CT
6005 Long Champ CT
6005 Long Champ CT
6005 Long Champ CT
6005 Long Champ CT
6005 Long Champ CT
6005 Long Champ CT
6005 Long Champ CT
6005 Long Champ CT
6005 Long Champ CT
6005 Long Champ CT
6005 Long Champ CT
6005 Long Champ CT
6005 Long Champ CT
6005 Long Champ CT
6005 Long Champ CT
6005 Long Champ CT
6005 Long Champ CT
6005 Long Champ CT
6005 Long Champ CT
6005 Long Champ CT
6005 Long Champ CT
6005 Long Champ CT
6005 Long Champ CT
6005 Long Champ CT
SEE ALL PHOTOS
6005 Long Champ CT
6005 Long Champ CT
6005 Long Champ CT
6005 Long Champ CT
6005 Long Champ CT
6005 Long Champ CT
6005 Long Champ CT
6005 Long Champ CT
6005 Long Champ CT
6005 Long Champ CT
6005 Long Champ CT
6005 Long Champ CT
6005 Long Champ CT
6005 Long Champ CT
6005 Long Champ CT
6005 Long Champ CT
6005 Long Champ CT
6005 Long Champ CT
6005 Long Champ CT
6005 Long Champ CT
6005 Long Champ CT
6005 Long Champ CT
6005 Long Champ CT
6005 Long Champ CT
6005 Long Champ CT
6005 Long Champ CT
6005 Long Champ CT
6005 Long Champ CT
6005 Long Champ CT
6005 Long Champ CT
6005 Long Champ CT
6005 Long Champ CT
6005 Long Champ CT
6005 Long Champ CT
Pocket Listing

6005 Long Champ CT

6005 Long Champ CT, Austin, TX 78746

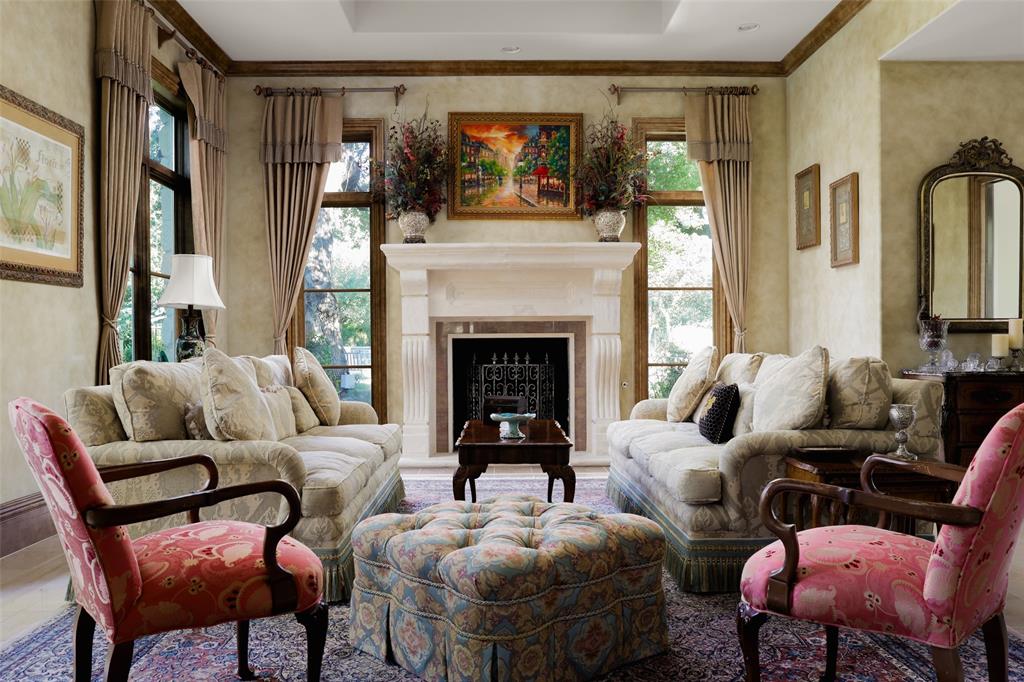
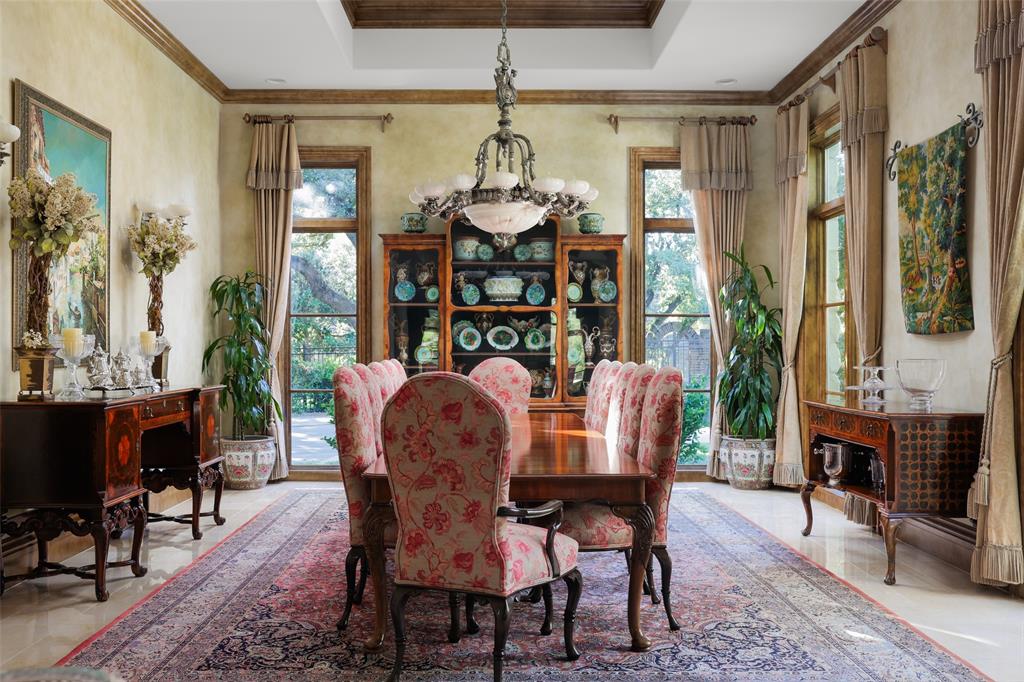
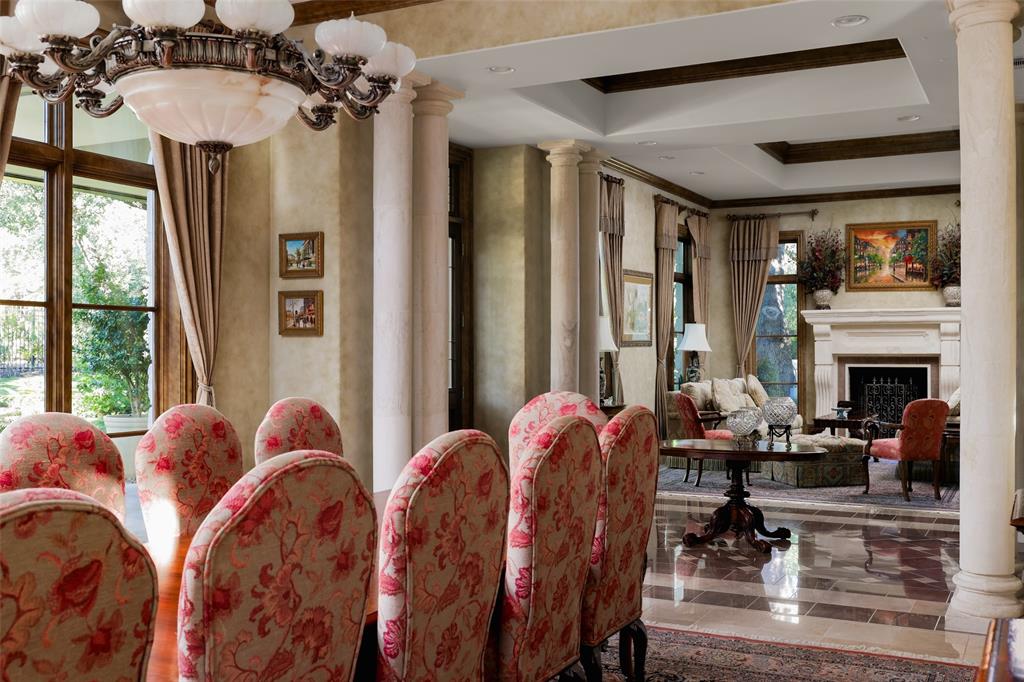
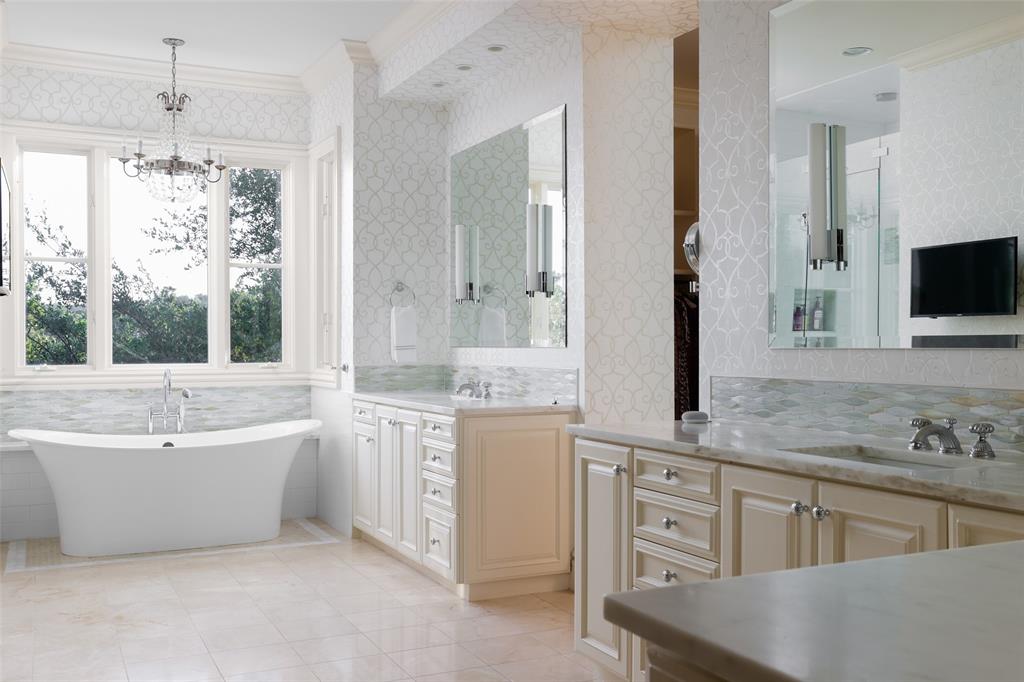
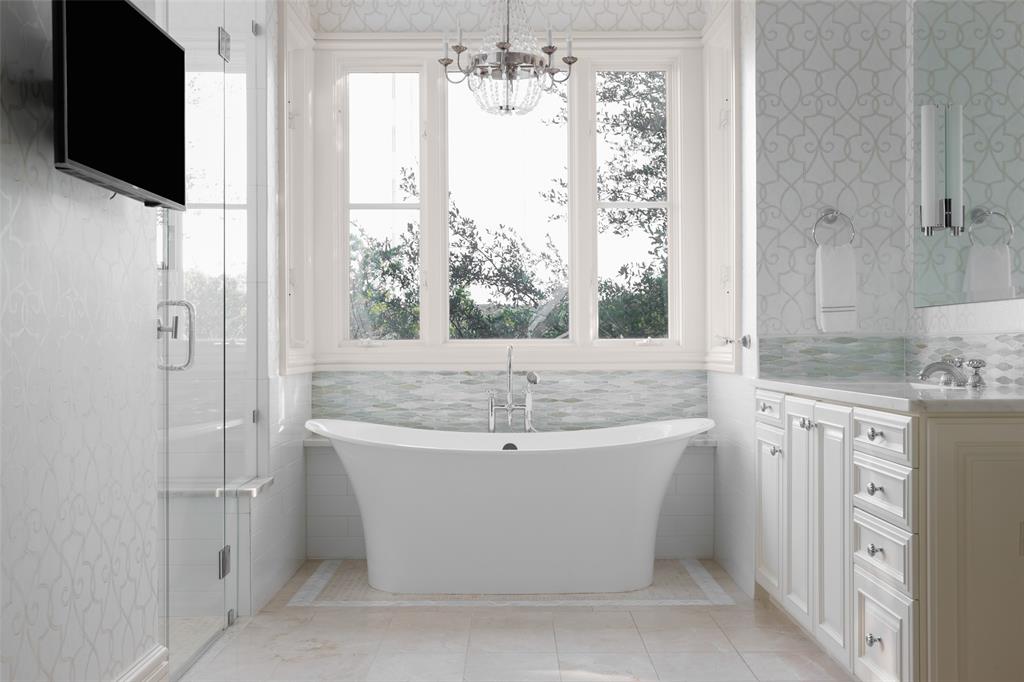
Designed by legendary architect Bill Booziotis, known for his pioneering work in blending art and architecture seamlessly, this Davenport Ranch estate embodies the essence of architectural excellence and elegance. Booziotis's innovative integration of art and design has left an indelible mark on the architectural world, and this property is a prime example of his creative genius.
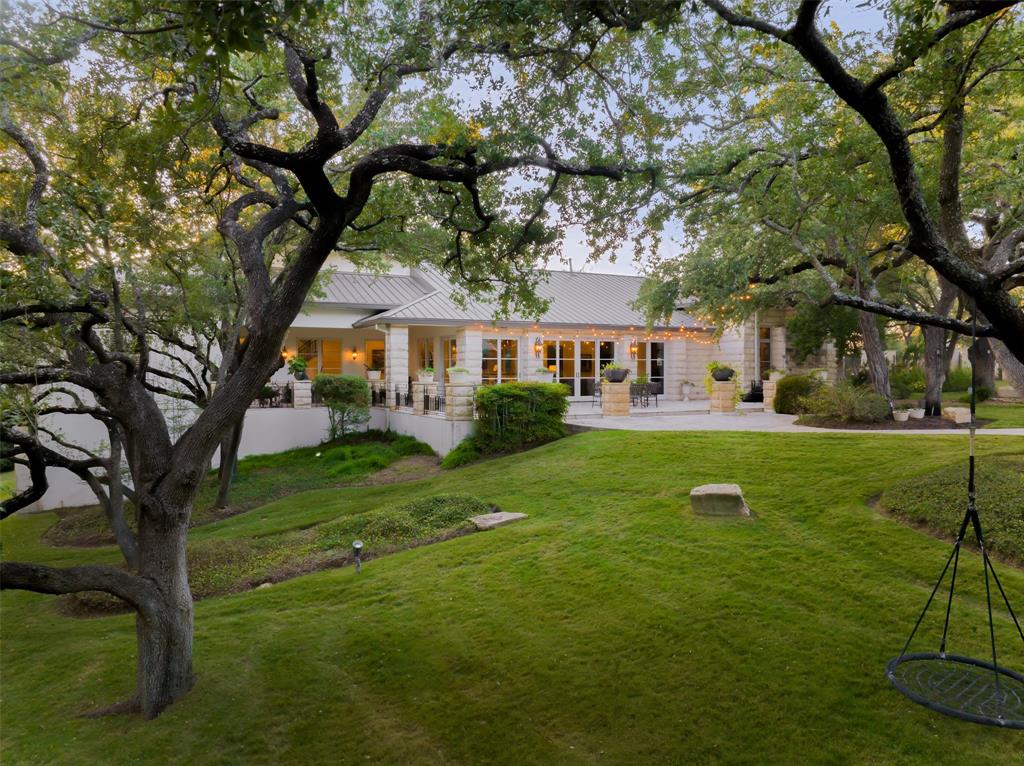
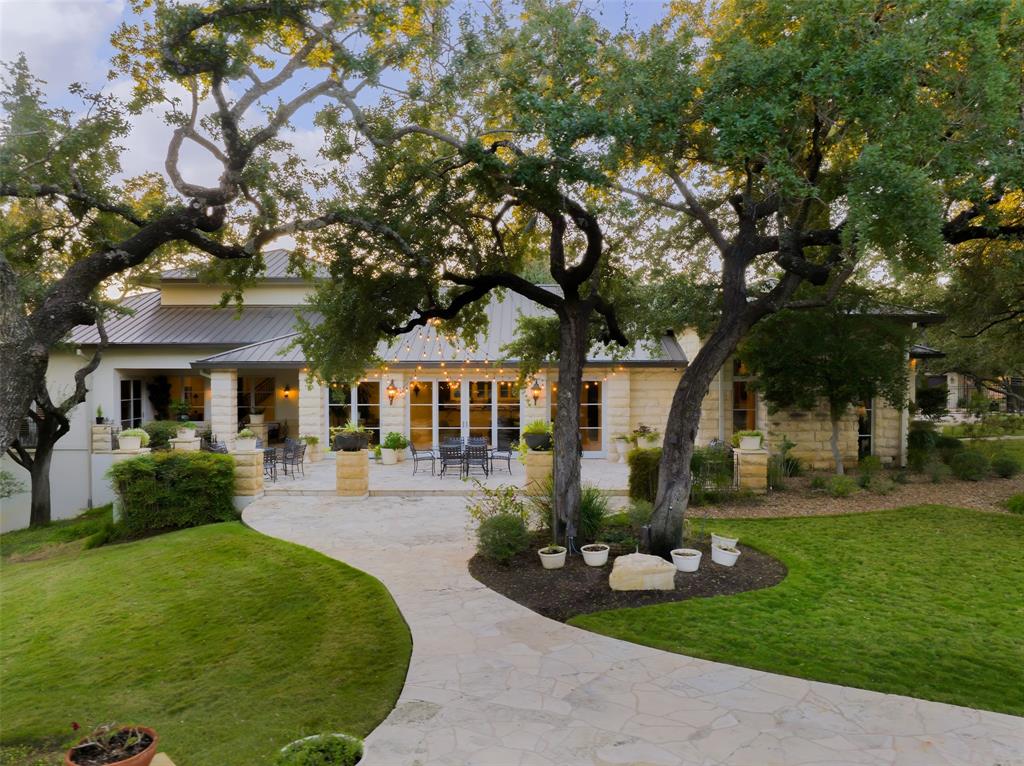
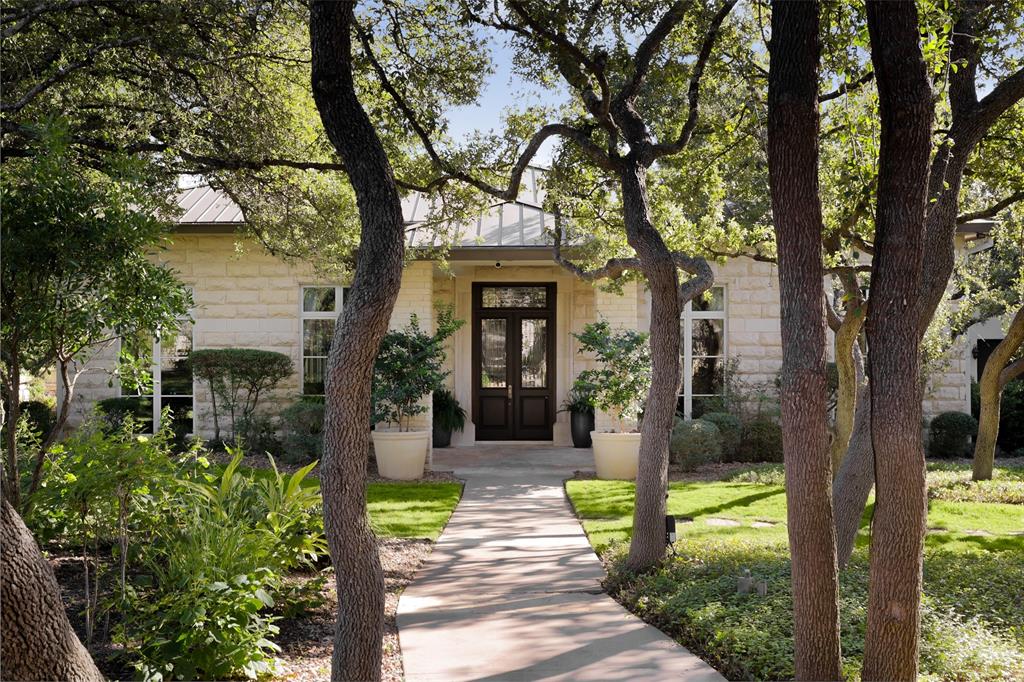
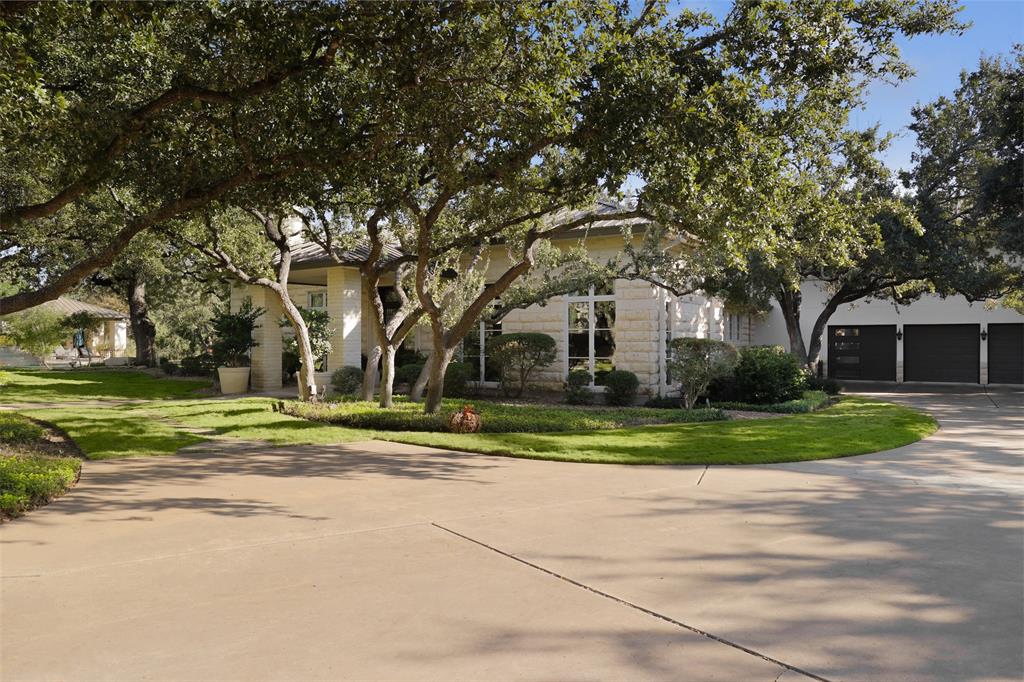
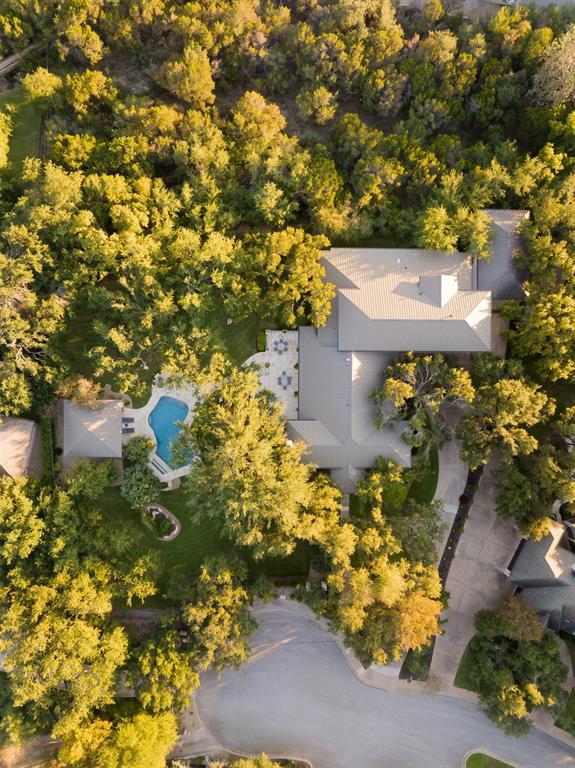
6005 Long Champ is discreetly situated on 2 acres of lushly landscaped land at the end of a serene cul-de-sac that offers exceptional privacy and is a stone's throw from the coveted Austin Country Club. Every detail, from the architectural features to the luxurious amenities, is testament to an unwavering commitment to excellence that defines this as a property of distinction. The construction of this home spared no expense, with top-of-the-line materials and finishes ensuring enduring beauty and durability.
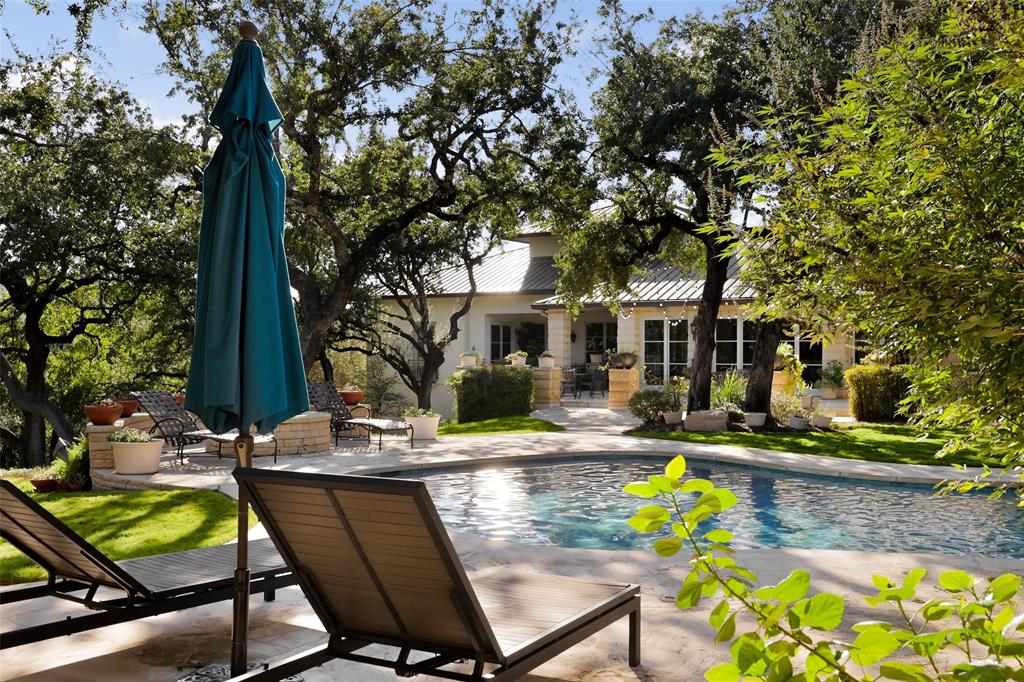
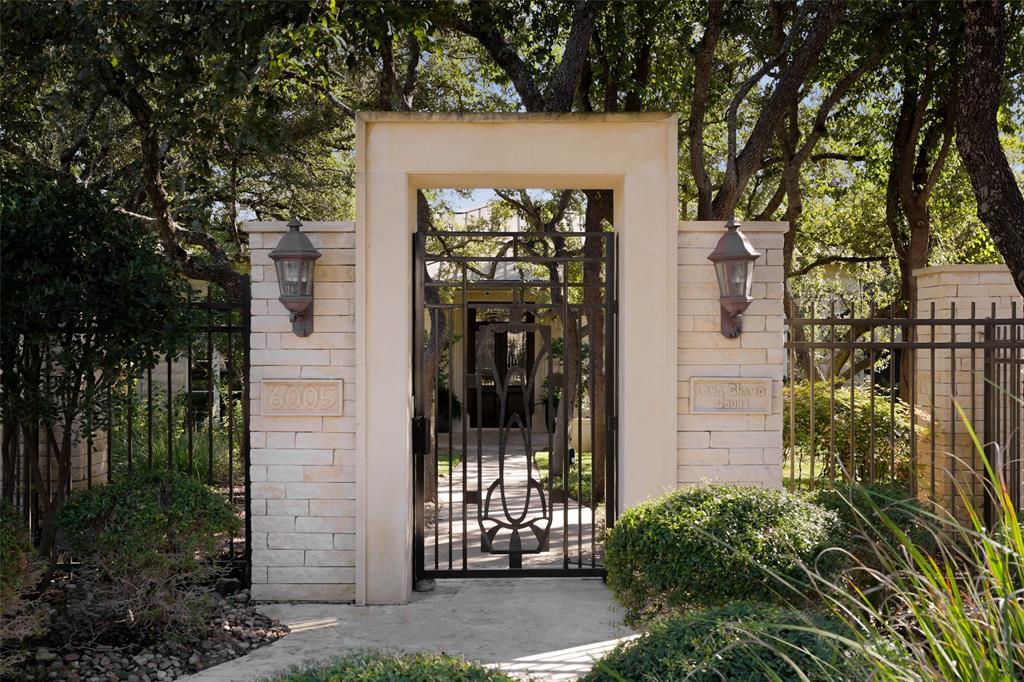
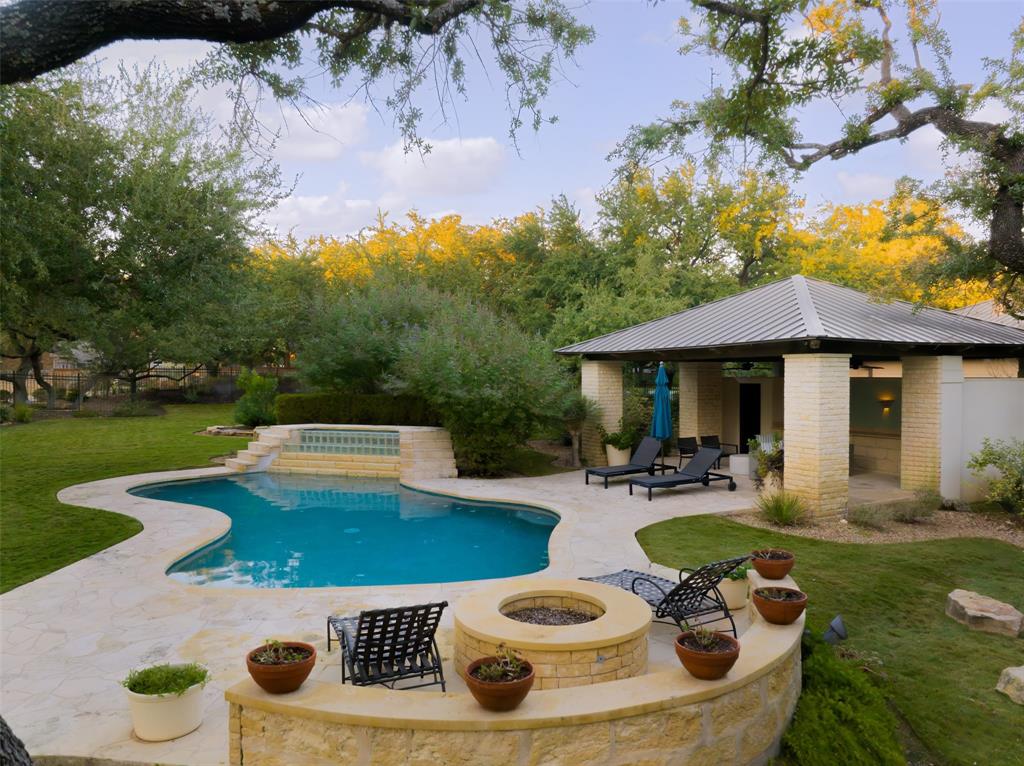
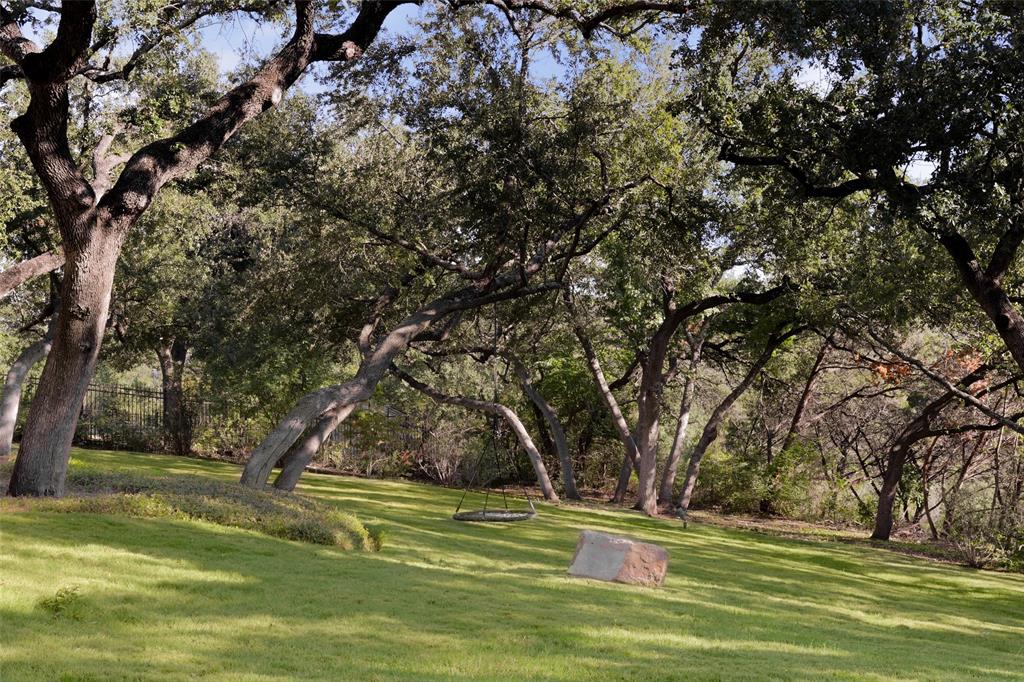
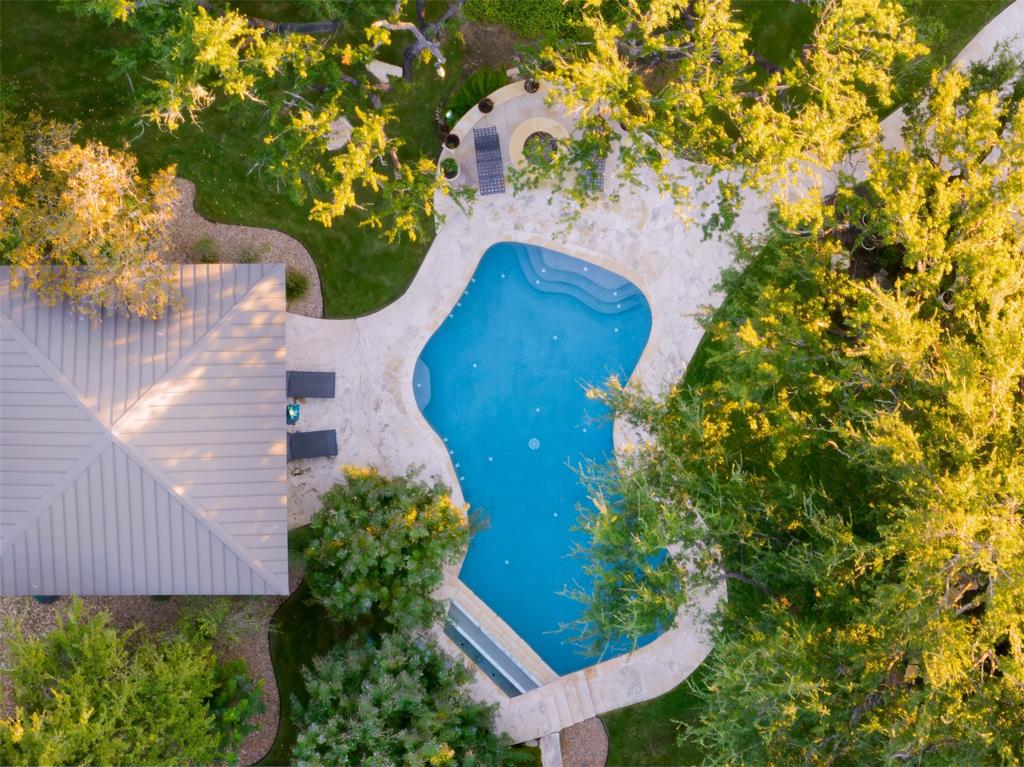
Upon entering the front gates of this unsuspecting estate, that "Zen" feeling will overcome you. Shaded by mature, Live Oak trees, the lushly manicured grounds are an oasis. And not to worry, there is a well on site for irrigation. The pool is adjacent to a stylish cabana beckons on hot Texas afternoons, providing a shaded respite for al-fresco dining and relaxation. Bathing suits are optional -- it's that private! For car enthusiasts, combined garage space accommodates up to seven vehicles. The detached 20x40 garage was designed and built so that it can easily be converted into a detached guest house. In the meantime, it serves as a workshop with the ability to accommodate a 19' boat, SUVs, and the like. Within the Eanes school district; walking distance to Maudie's and other great food venues; and convenient access to ABIA, downtown Austin, and the Domain. This estate offers an unprecedented opportunity to experience the pinnacle of Austin living.

4
beds

6
baths

6,398 Sq.Ft. LIVING AREA

2.04 Acres lot

Eric  Copper

Eric Copper

Features & Amenities

Interior

  • total bedrooms4
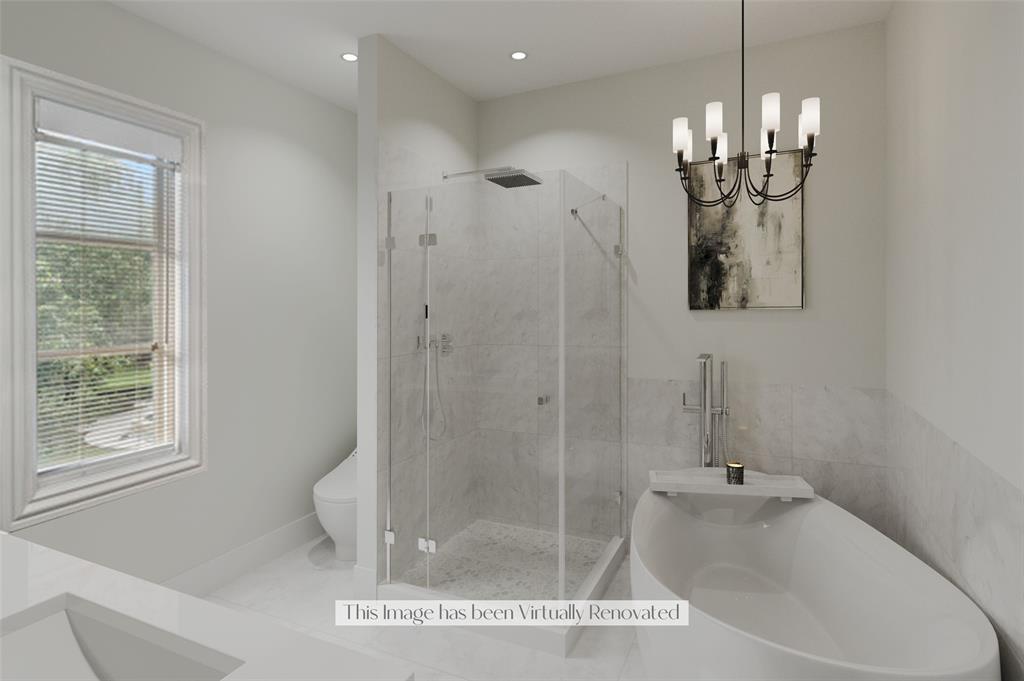
  • Total bathrooms6
  • full bathrooms4
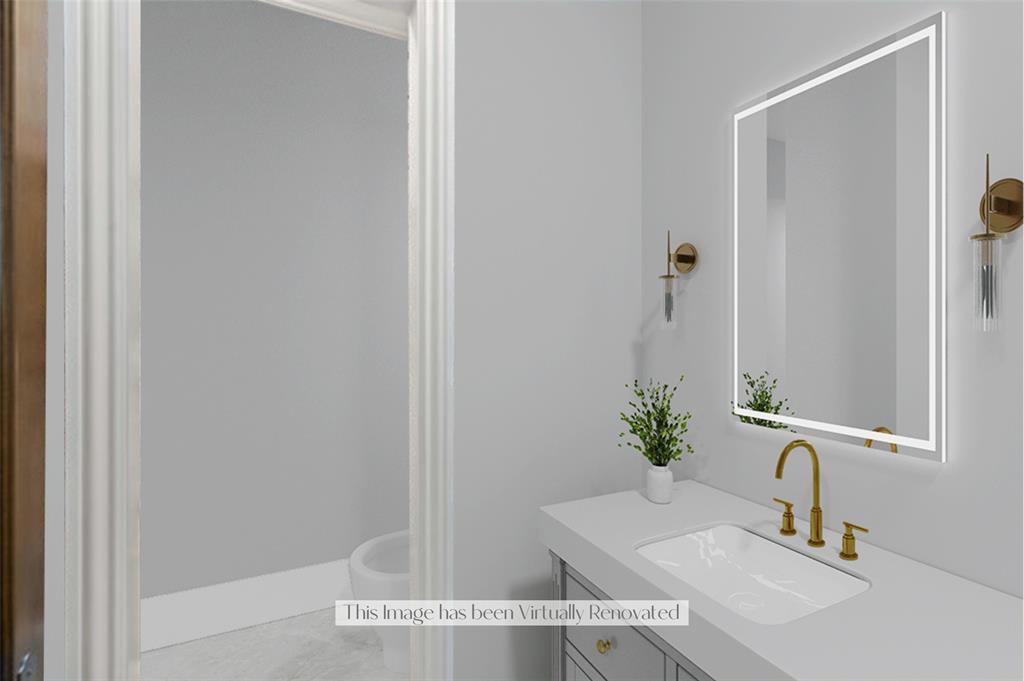
  • half bathrooms2
  • Flooring Carpet, Stone, Tile, Wood
  • Fireplace Den, Living Room
  • APPLIANCES Built-In Freezer, Built-In Gas Range, Built-In Refrigerator, Dishwasher, Disposal, Microwave, RNGHD, Trash Compactor
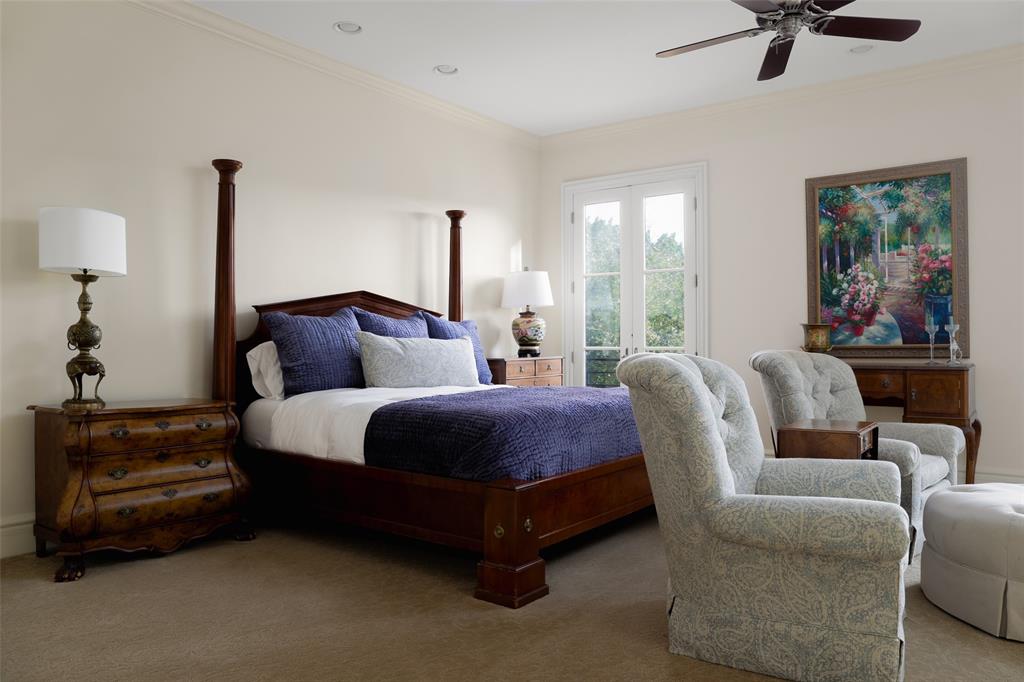
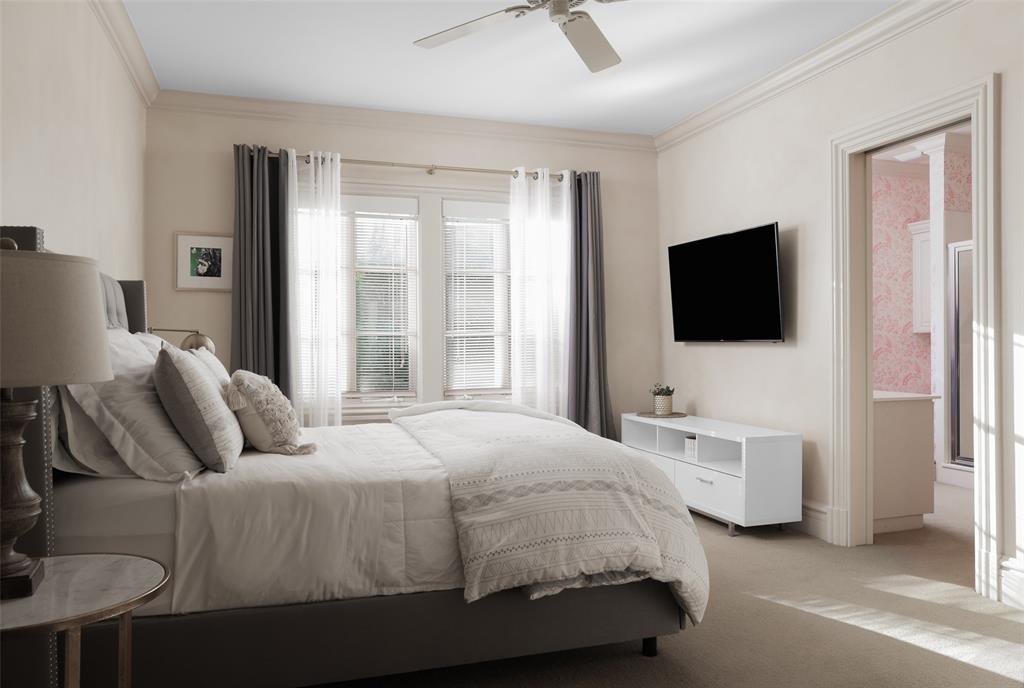
  • other interior Features Built-in Features, Ceiling Fan(s), Beamed Ceilings, High Ceilings, Tray Ceiling(s), Crown Molding, Double Vanity, Eat-in Kitchen, Entrance Foyer, French Doors, High Speed Internet, Kitchen Island, Multiple Dining Areas, Multiple Living Areas, Pantry, Primary Bedroom on Main

Area & Lot

  • Status Pocket Listing
  • Living Area6,398 Sq.Ft.
  • Lot Area2.04 Acres
  • MLS® ID6657122
  • TypeResidential
  • YEAR BUILT1995
  • NeighborhoodDavenport Ranch
  • Water FrontageNone
  • View DescriptionPark/Greenbelt, Trees/Woods, See Remarks
  • Elementary SchoolBridge Point
  • Middle SchoolHill Country
  • High SchoolWestlake
  • School DistrictEanes ISD

Exterior

  • STORIES2
  • Garage Space7.0
  • water SourcePublic, Well
  • utilitiesElectricity Connected, Sewer Connected, Water Connected
  • PoolCabana, In Ground, Outdoor Pool, Waterfall
  • roofMetal
  • lot featuresBack Yard, Front Yard, Near Golf Course, Private, Sprinkler - Automatic, Many Trees, See Remarks
  • parkingAdditional Parking, Driveway, Electric Gate, Garage Faces Front, Gated, Off Street, Private, Secured, Workshop in Garage, See Remarks
  • HEAT TYPENatural Gas
  • AIR CONDITIONINGCeiling Fan(s), Central Air
  • sewerPublic Sewer
  • SubstructureSlab
  • Disability FeaturesSee Remarks
  • other exterior FeaturesUncovered Courtyard, Gutters Partial, Lighting, Private Entrance, Private Yard, See Remarks

Financial

  • Price Upon Request

Davenport Ranch

Explore

WORK WITH ERIC

Working with Eric Copper means gaining access to an exclusive network and unparalleled expertise in the luxury real estate market, both in Austin and internationally, from London to beyond. Eric’s in-depth knowledge of high-end properties, combined with his global reach, ensures that you’re not just buying or selling a home—you're making a strategic investment with a trusted advisor by your side. Eric offers bespoke service, personalized attention, and a commitment to securing the perfect property. His international connections and market insights allow clients to navigate complex real estate transactions with confidence, knowing they have a true industry leader representing their interests at every step.

Follow Eric on Instagram