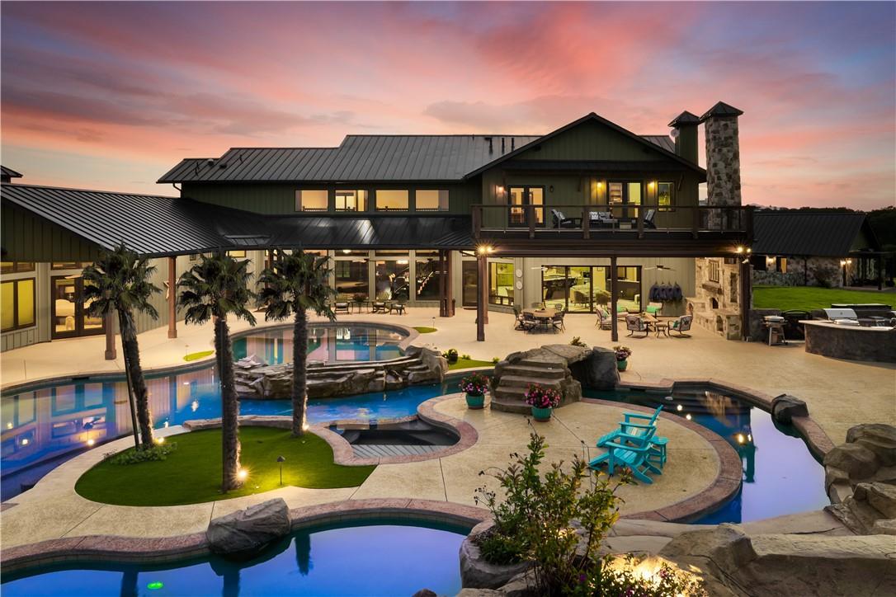
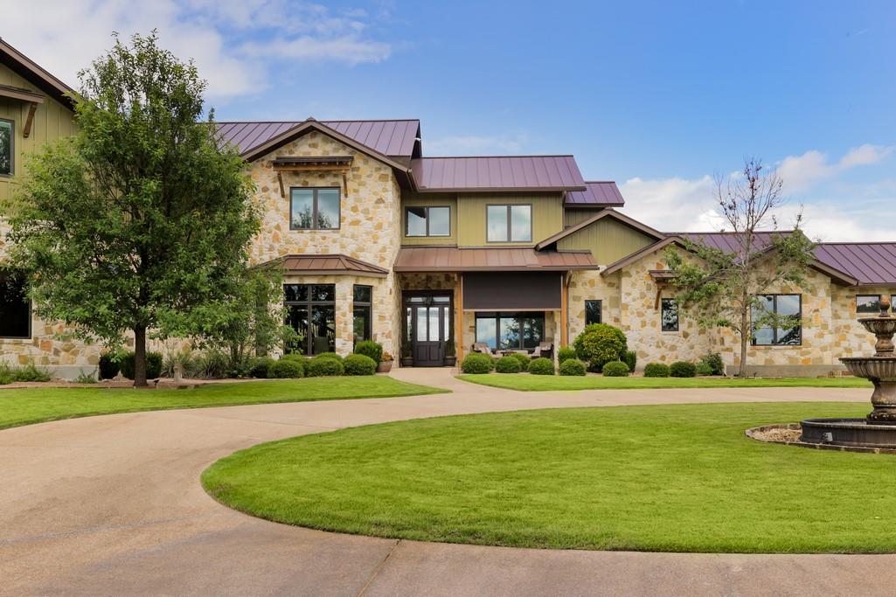
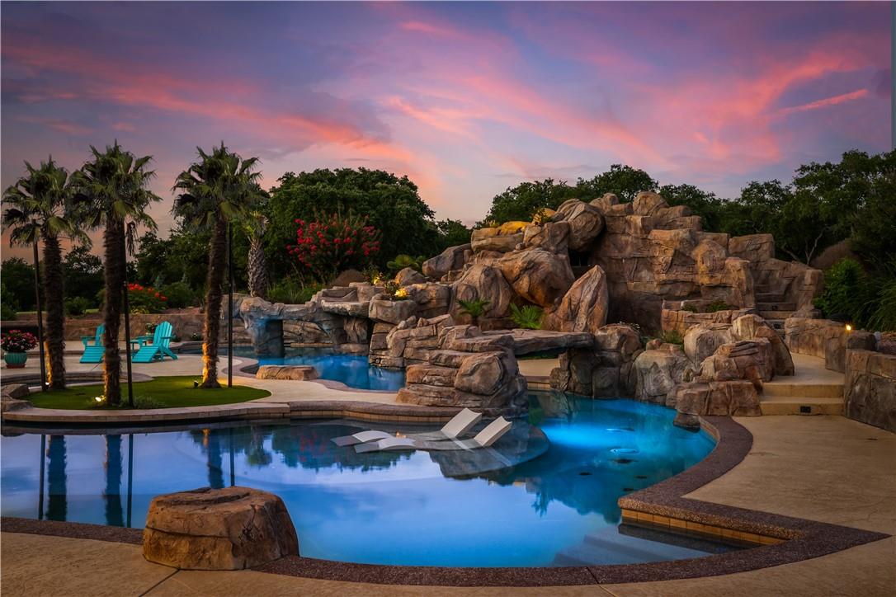
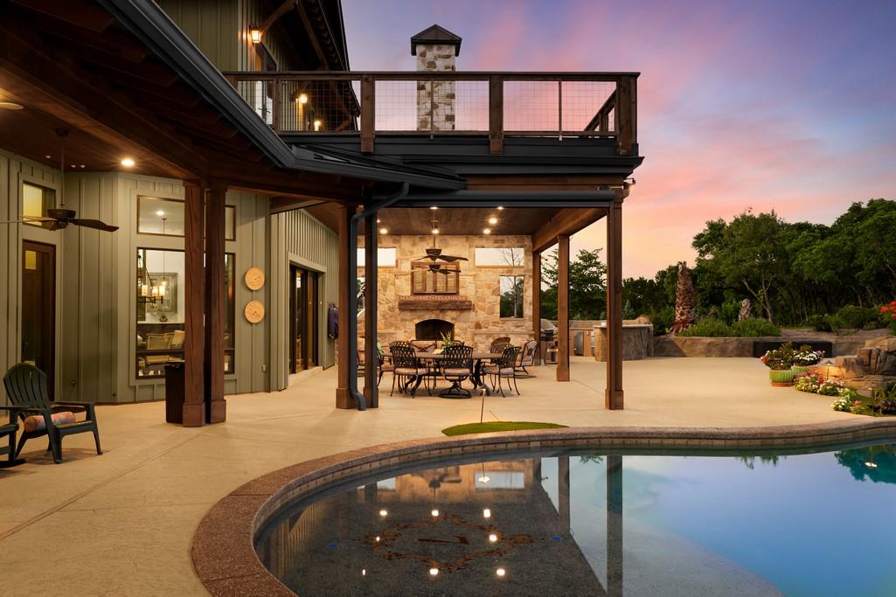
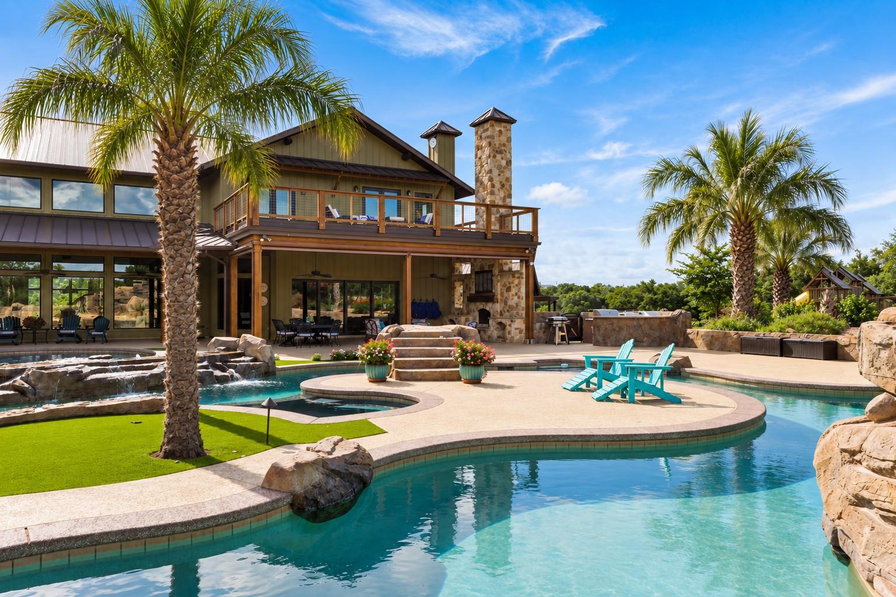
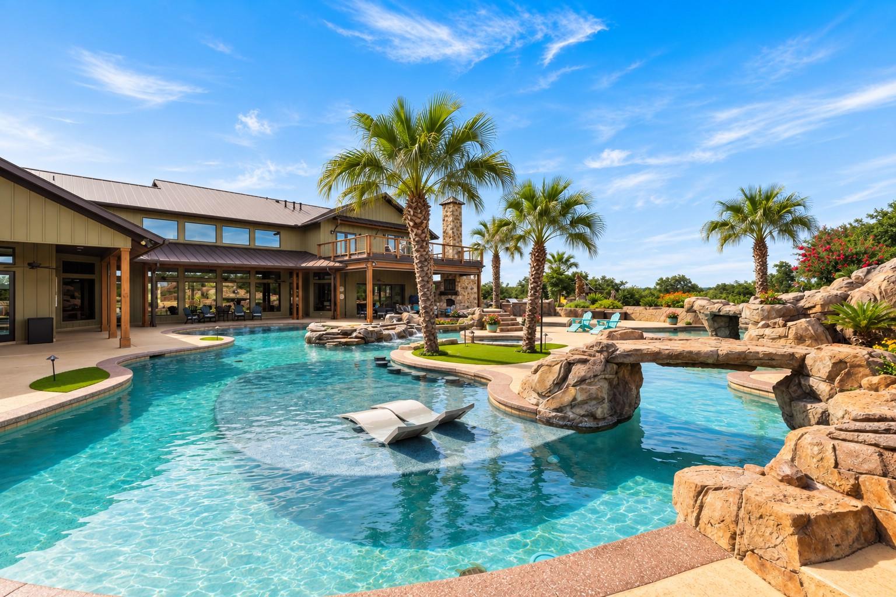
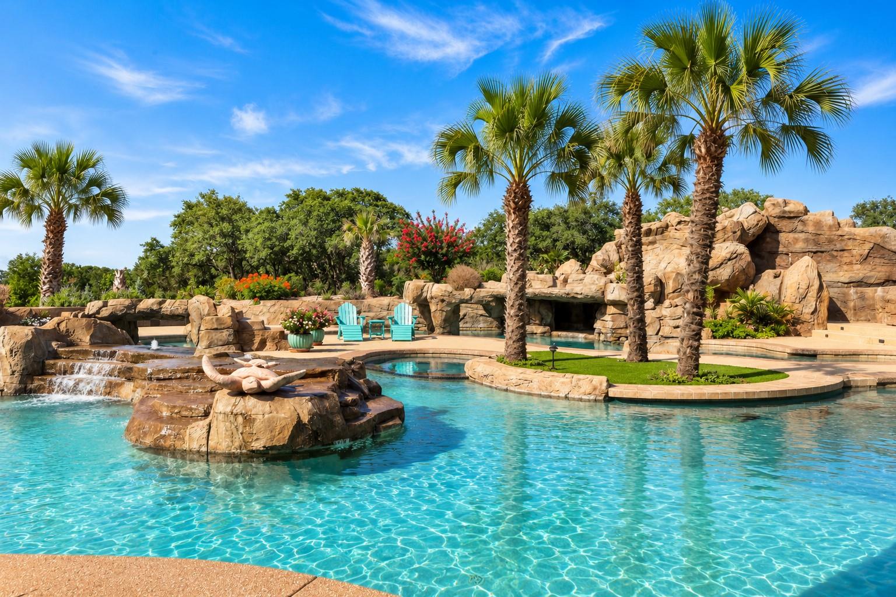
Large metal-roofed home overlooking a resort-style pool and landscaped patio at dusk.
1580 FM 3237
1580 FM 3237
1580 FM 3237
1580 FM 3237
1580 FM 3237
1580 FM 3237
1580 FM 3237
1580 FM 3237
1580 FM 3237
1580 FM 3237
1580 FM 3237
1580 FM 3237
1580 FM 3237
1580 FM 3237
1580 FM 3237
1580 FM 3237
1580 FM 3237
1580 FM 3237
1580 FM 3237
1580 FM 3237
1580 FM 3237
1580 FM 3237
1580 FM 3237
1580 FM 3237
1580 FM 3237
1580 FM 3237
1580 FM 3237
1580 FM 3237
1580 FM 3237
1580 FM 3237
1580 FM 3237
1580 FM 3237
1580 FM 3237
1580 FM 3237
1580 FM 3237
1580 FM 3237
1580 FM 3237
1580 FM 3237
SEE ALL PHOTOS
Large metal-roofed home overlooking a resort-style pool and landscaped patio at dusk.
1580 FM 3237
1580 FM 3237
1580 FM 3237
1580 FM 3237
1580 FM 3237
1580 FM 3237
1580 FM 3237
1580 FM 3237
1580 FM 3237
1580 FM 3237
1580 FM 3237
1580 FM 3237
1580 FM 3237
1580 FM 3237
1580 FM 3237
1580 FM 3237
1580 FM 3237
1580 FM 3237
1580 FM 3237
1580 FM 3237
1580 FM 3237
1580 FM 3237
1580 FM 3237
1580 FM 3237
1580 FM 3237
1580 FM 3237
1580 FM 3237
1580 FM 3237
1580 FM 3237
1580 FM 3237
1580 FM 3237
1580 FM 3237
1580 FM 3237
1580 FM 3237
1580 FM 3237
1580 FM 3237
1580 FM 3237
1580 FM 3237
Courtesy of Kuper Sotheby's Int'l Realty, Eric Copper Listing Contact: (512) 330-1031 
For Sale

1580 FM 3237

1580 FM 3237, Wimberley, TX 78676

$5,500,000

Independence, By Design

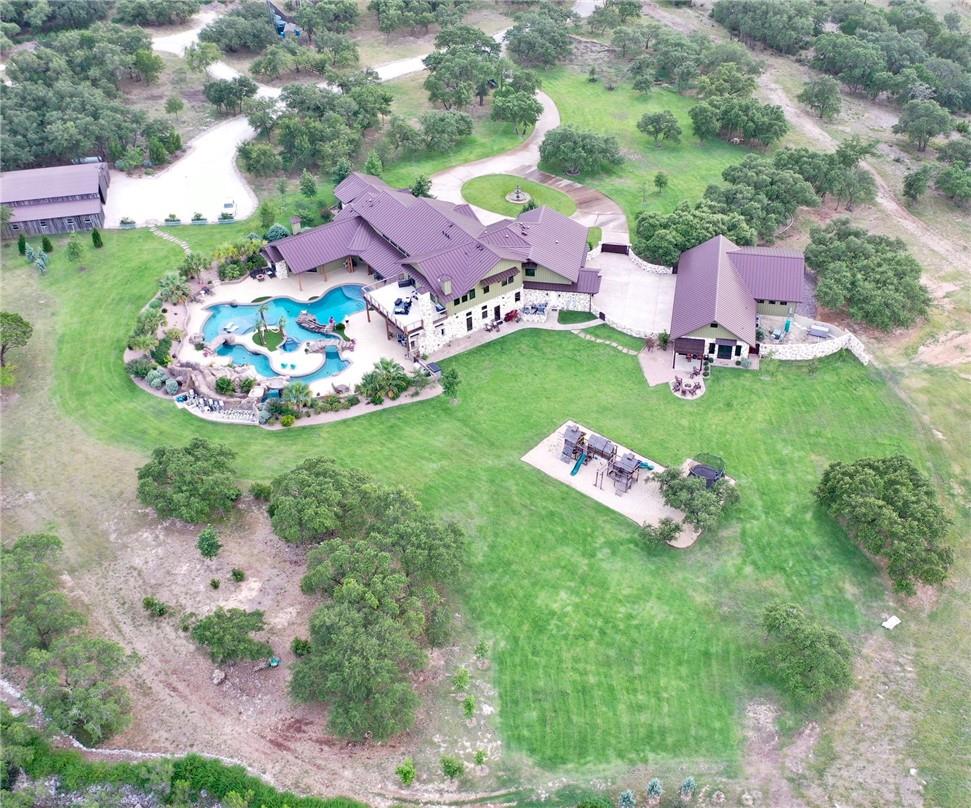
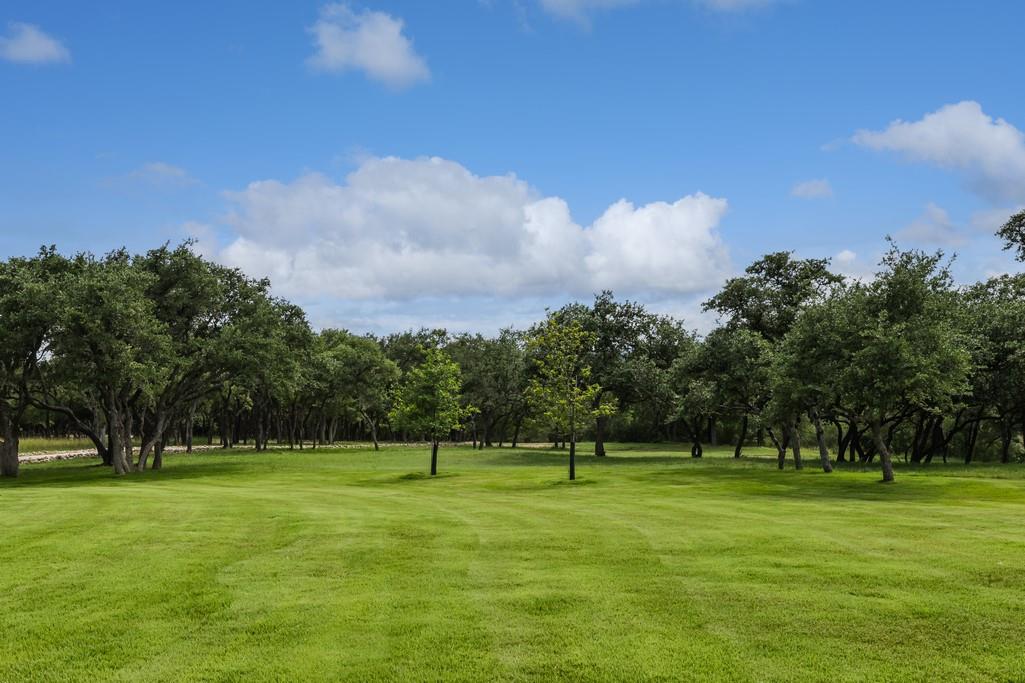
Pickleball before lunch. An afternoon that stretches by the pool. Dinner by the outdoor fire as panoramic Hill Country views give way to a star-filled sky. On 22 fenced acres just outside Wimberley, six minutes from downtown, the estate gives everyone a reason to stay close to home.

On Its Own Terms

None of it depends on anything past the gate. Private wells, a 150kW generator, and its own stored fuel keep the property running on its own terms. Smart home automation and fiber internet, rare for this part of the Hill Country, run day to day. Thirty-plus cameras watch the drive without you ever checking them, and 3 safes convey.

Getting Ready Is Its Own Event

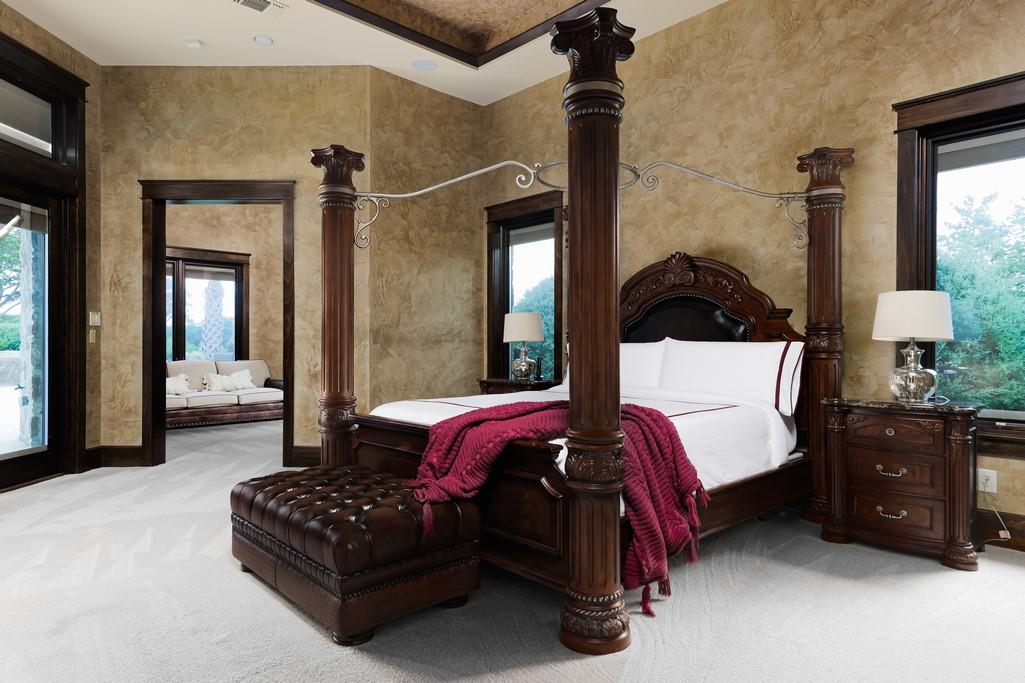
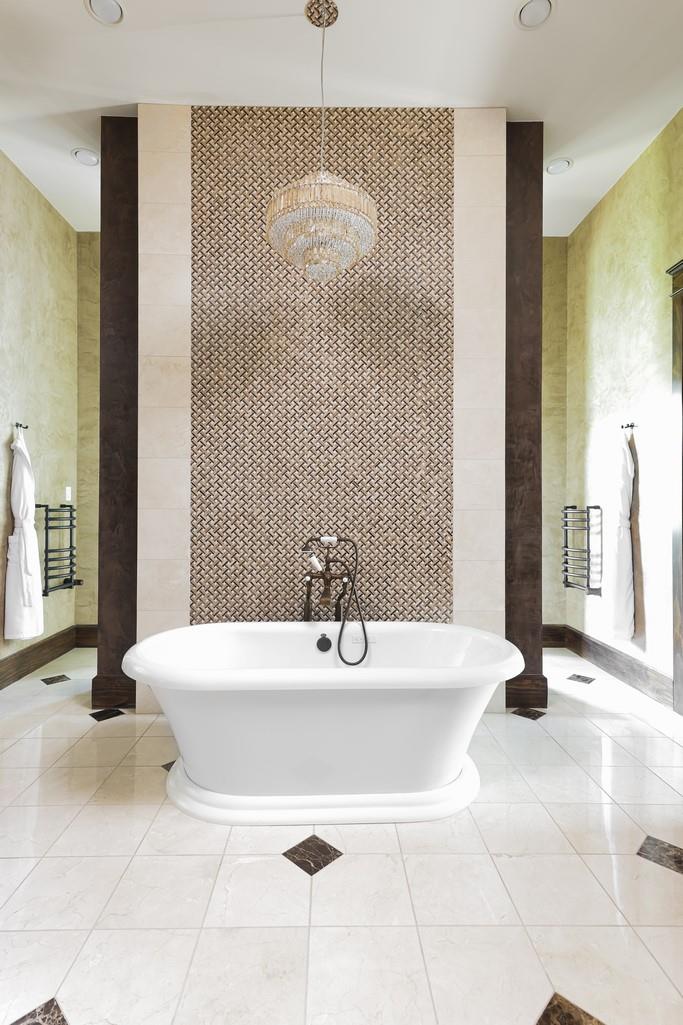
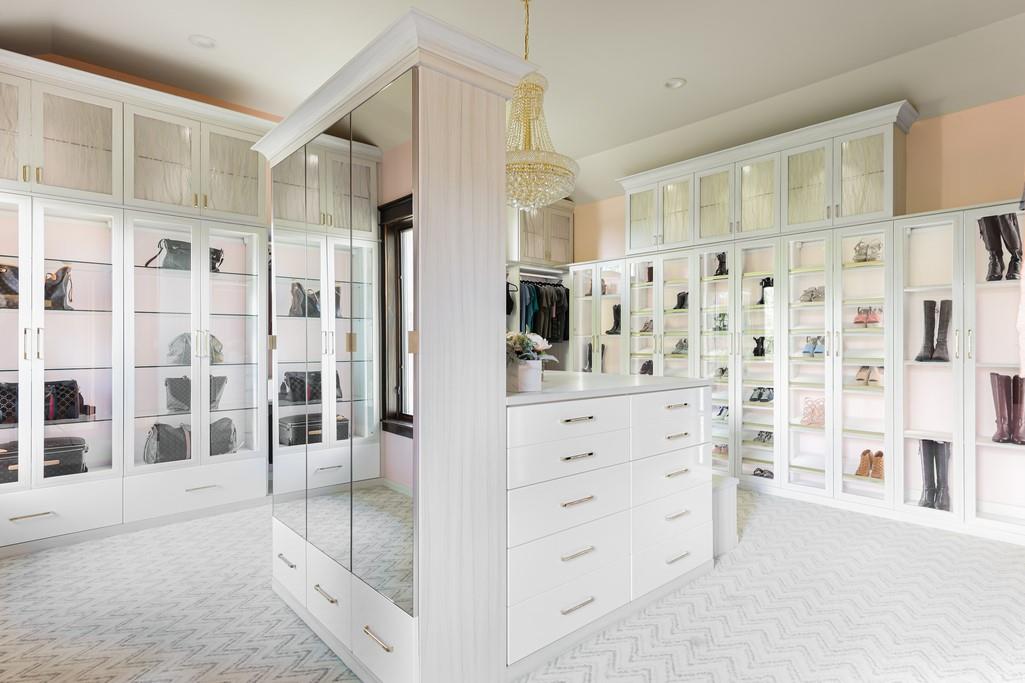
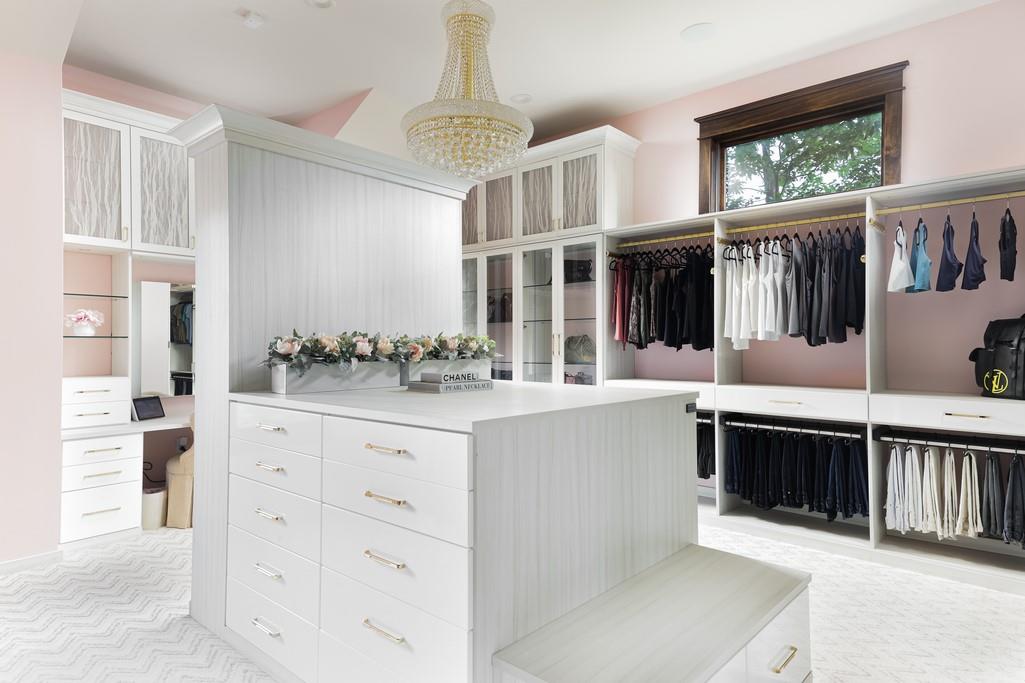
The primary suite’s dressing room measures 18 feet by 18 feet, with custom cabinetry and display cases built for a serious handbag or shoe collection. A second closet sits nearby, along with a dedicated packing room next door, built for loading up before a trip rather than living out of a suitcase on the bed.

A Kitchen Built for Company

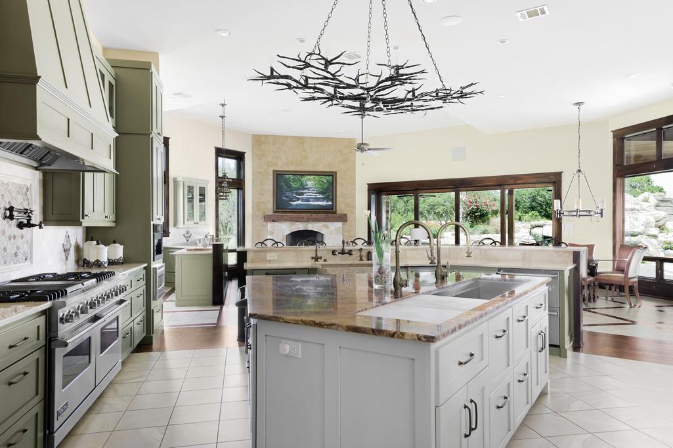
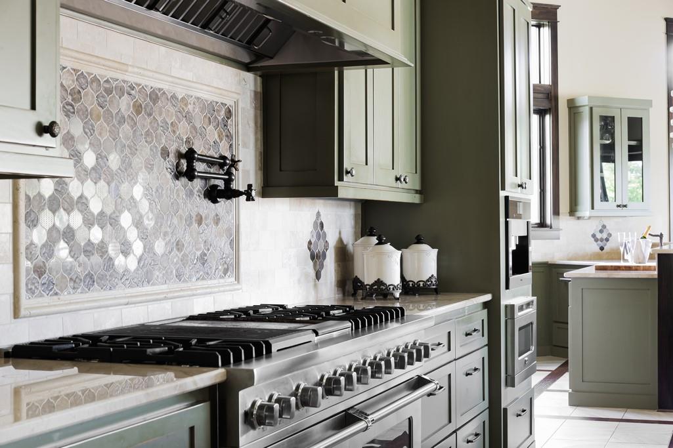
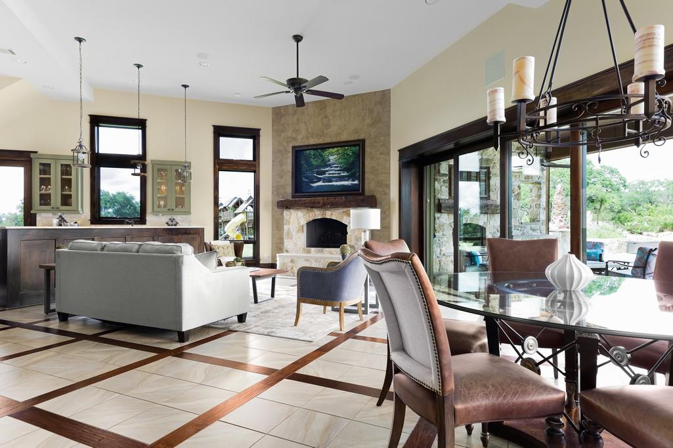
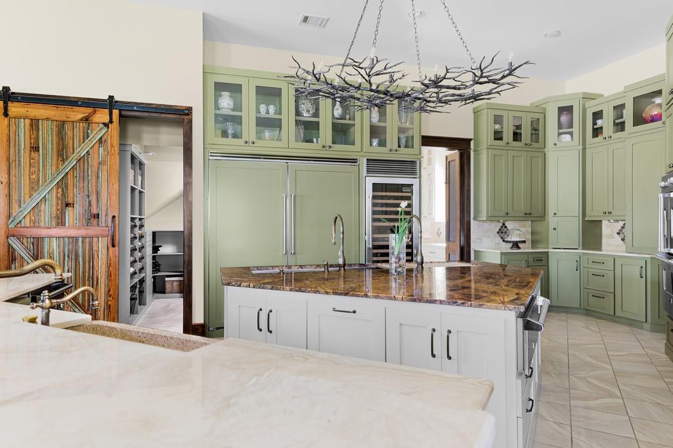
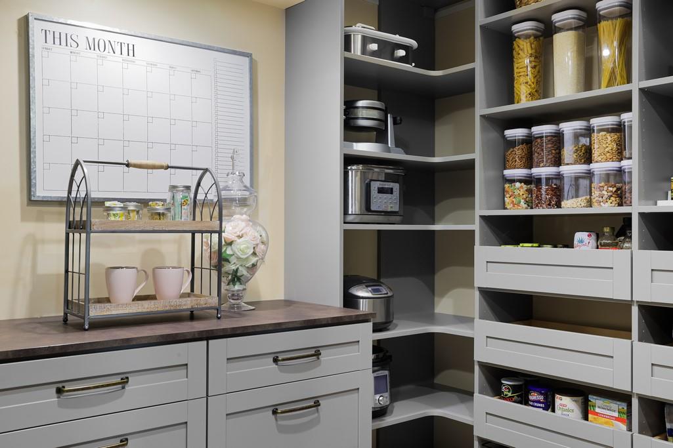
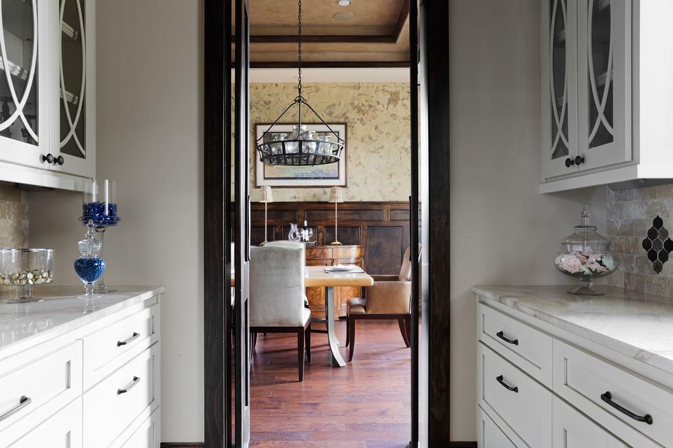
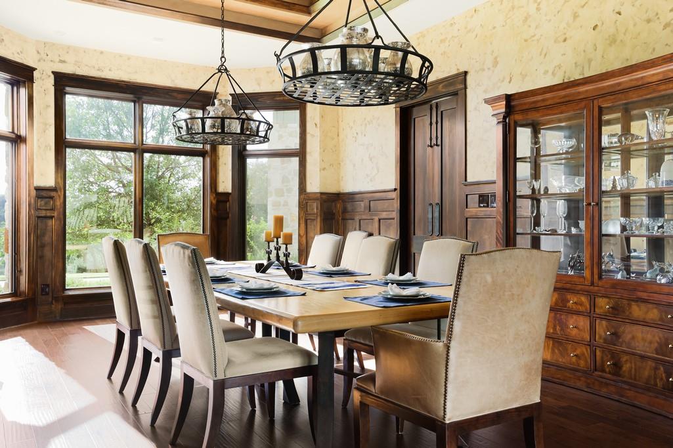
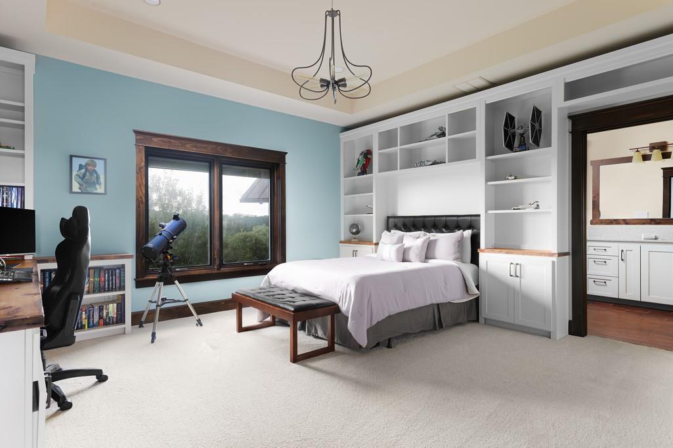
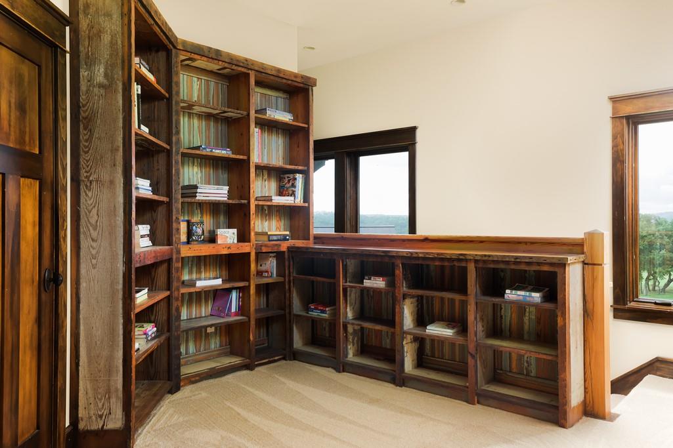
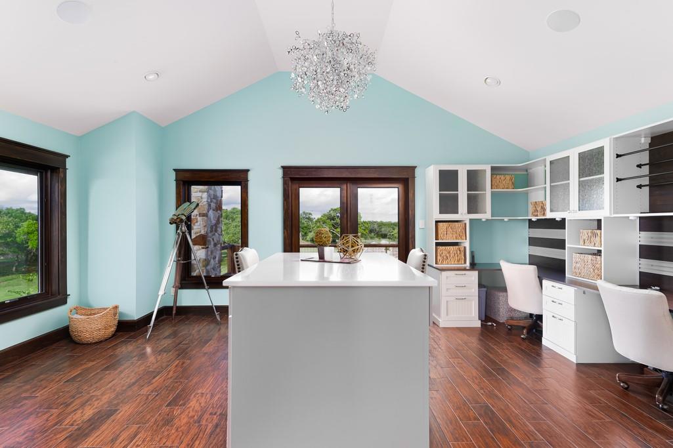
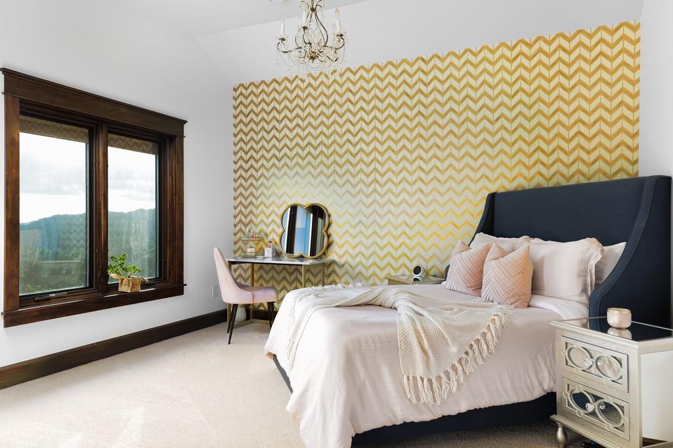
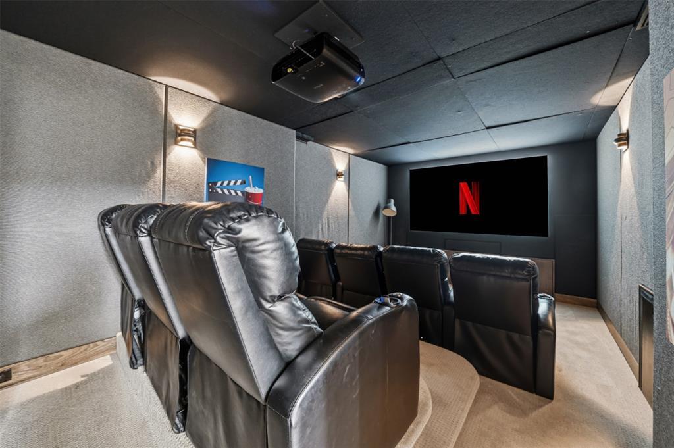
Viking equips the kitchen throughout, a 10-burner range, double ovens, and a walk-in pantry, all built around an island made for entertaining. A study and a media room, doubling as an F5-rated storm shelter, round out the main floor. Upstairs, five en suite bedrooms join a library, a game room, and a hobby room. Laundry runs on both levels, and a 4-car garage with extra storage attaches to the house.

Evenings Outside

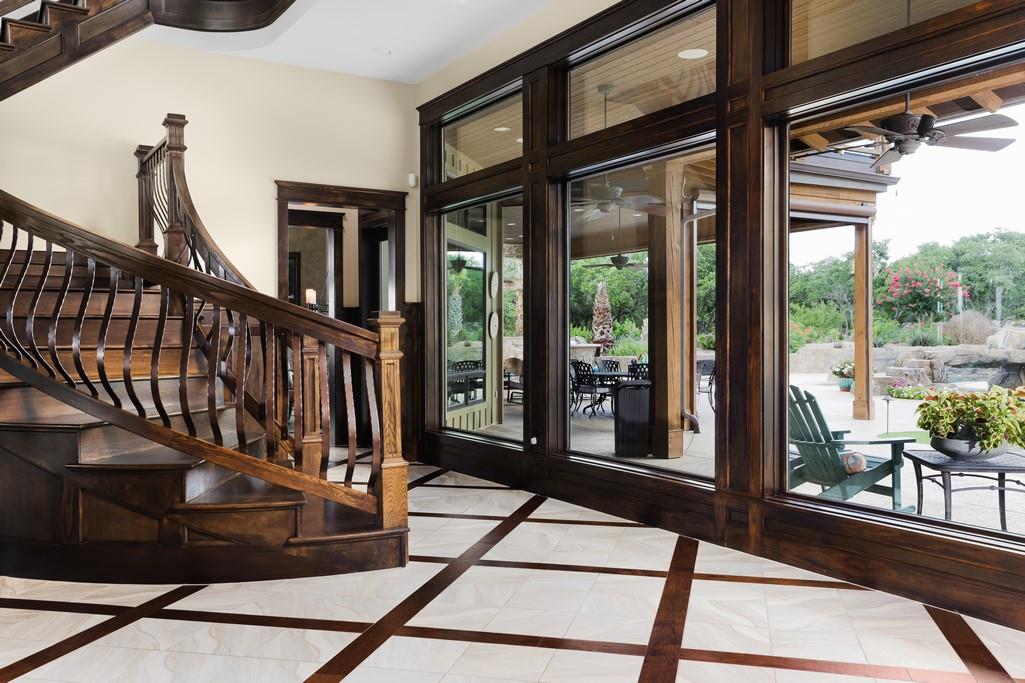
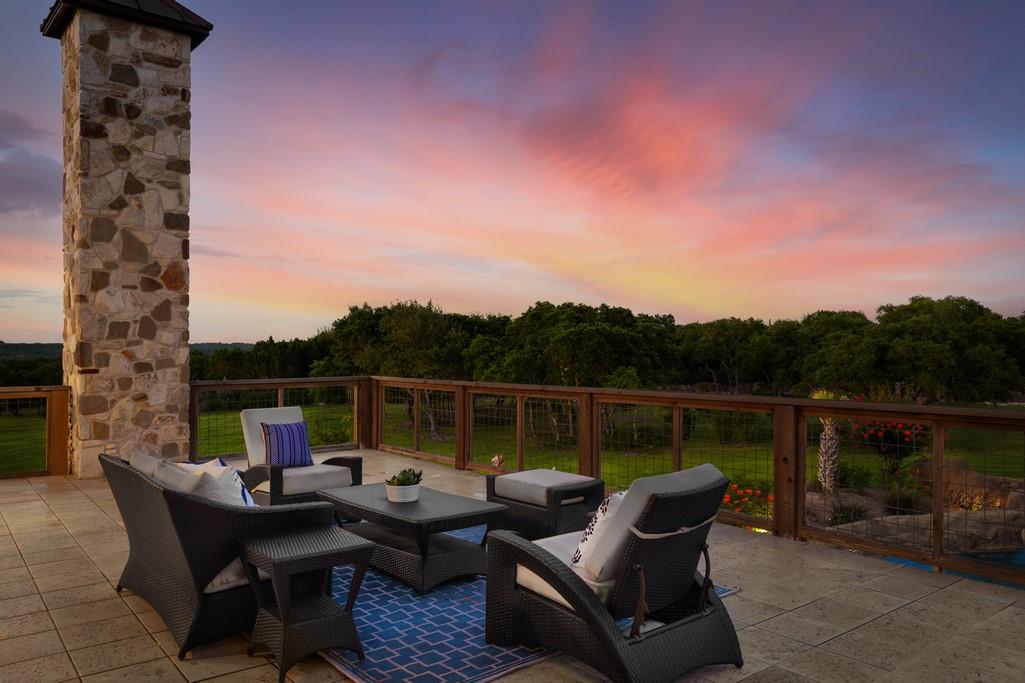
The pool spends its afternoons running a lazy river into a lagoon, with a waterslide and waterfalls, all on commercial-grade equipment. Over 1,200 square feet of covered terrace holds an outdoor kitchen and a fireplace built for a crowd. A garden and chicken coop reward anyone drawn to the land, tended personally or with help, or the space converts easily to lawn for anyone who’d rather not.

Flexible By Design

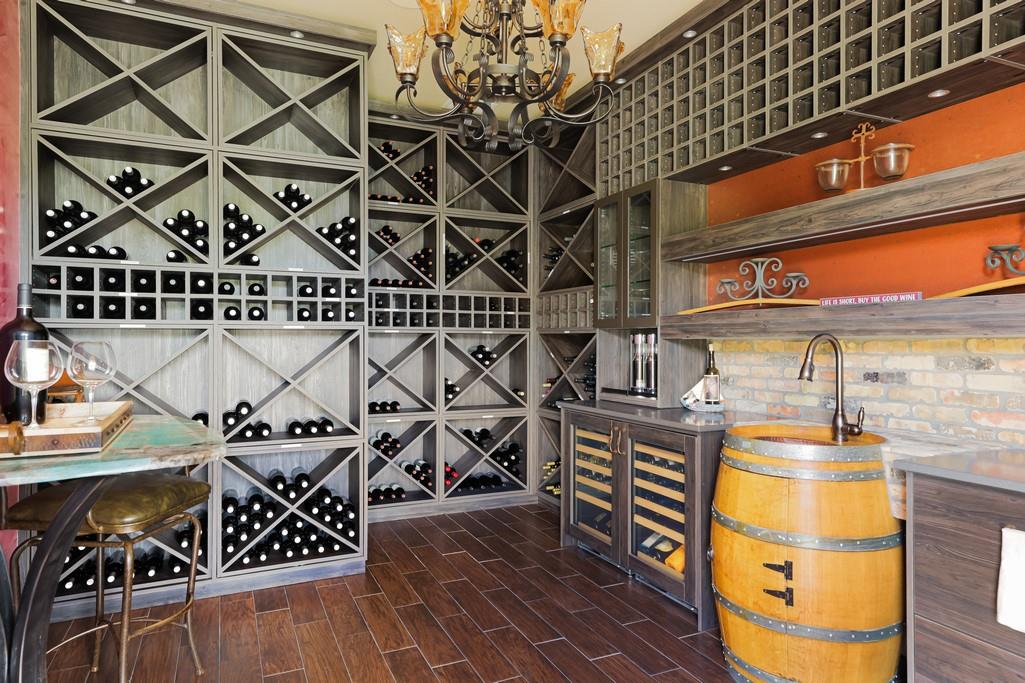
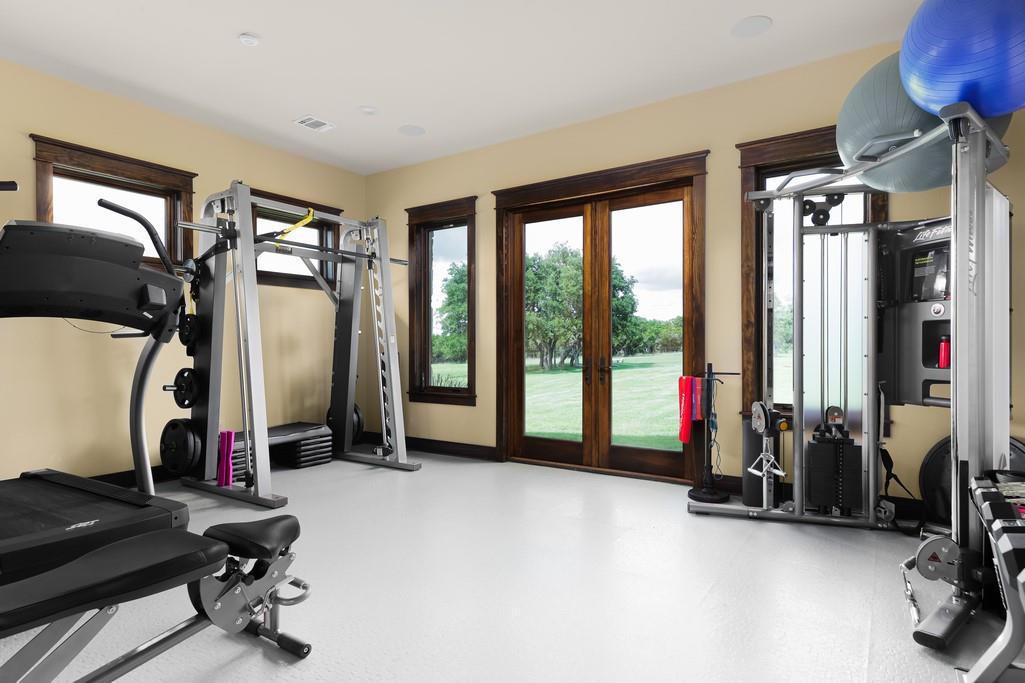
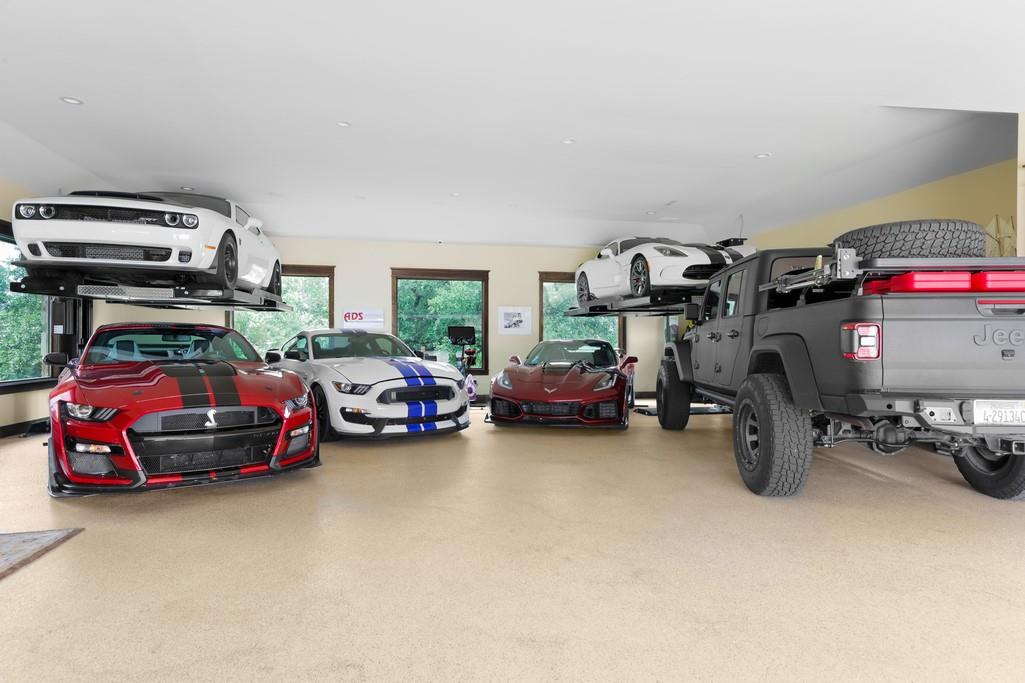
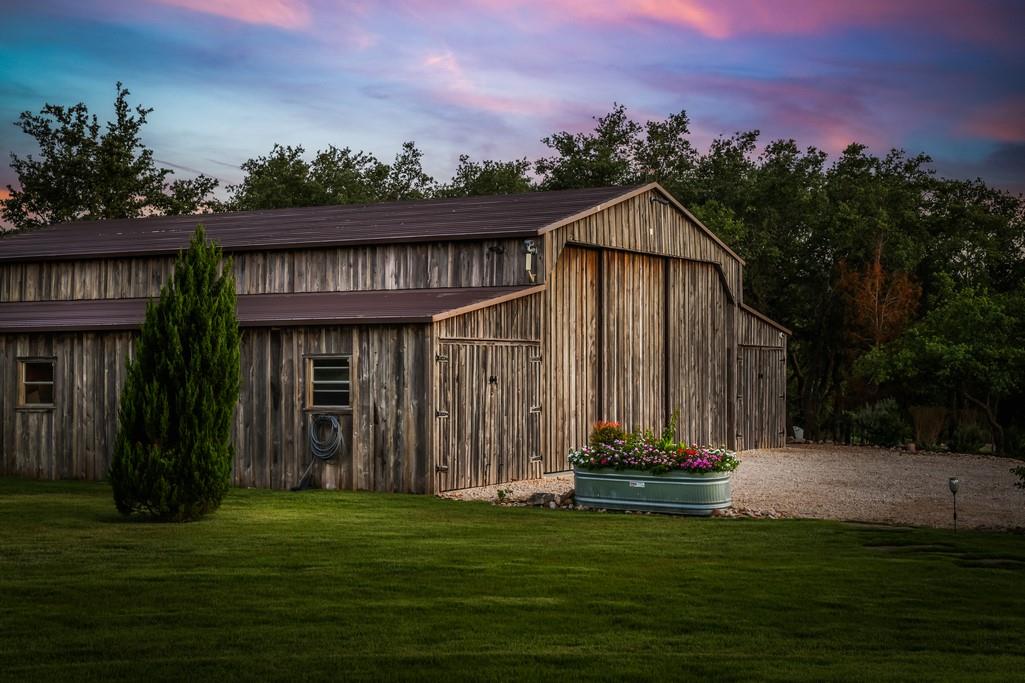
The detached showroom now serves as an expansive game room, with its own office, gym, and a 1,000-bottle wine room with its own entrance. Wired for two 6,500-pound lifts, it returns easily to housing up to 7 cars. A separate 3,300 square foot barn, built with reclaimed wood, doubles as a pickleball, basketball, and volleyball court, with a 14-foot-8-inch clearance, hookups, and 250-amp service that keep its RV capacity intact. A paved driveway handles a full-size RV.

Room to Grow

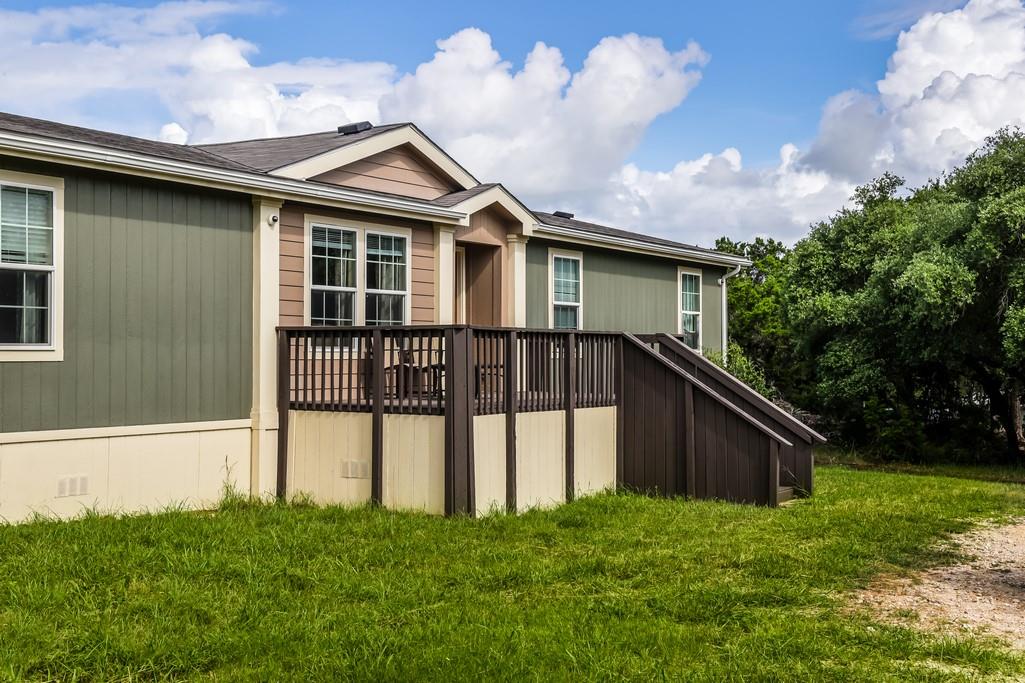
A second septic system, once tied to a guest house since removed, leaves room for a new structure, subject to county approval. The property also maintains a documented beekeeping program, targeted to meet ag exemption requirements by 2028 if continued, with eligibility determined by Hays CAD.

At a Glance

22 fenced acres, 6 min to downtown Wimberley, 38 min to Austin-Bergstrom International Airport

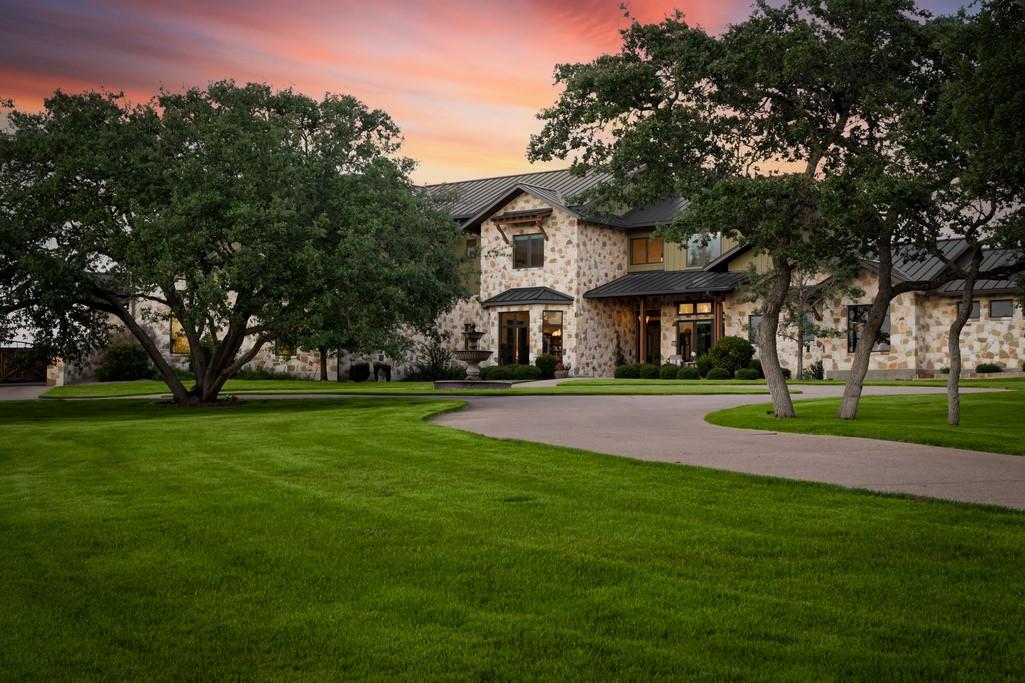
Main house: 9,012 sqft, 6 bedrooms, 6 full baths (en suite upstairs)

Kitchen: Viking, 10-burner range, double ovens, walk-in pantry, island

Owner’s suite: 18' x 18' dressing room with custom cabinetry and display cases, 2nd closet, packing room

Laundry: utility room with 2 washer/dryer sets (main level), 2nd laundry room (upper level)

Attached 4-car garage with extra storage

Detached showroom: 7-car capacity, wired for 2 6,500-lb lifts, home office, gym, 1,000-bottle wine room with its own entrance, currently a game room

Barn: 3,300 sqft, reclaimed wood, pickleball/basketball/volleyball court, 14'8" clearance, 250-amp hookups, RV capacity

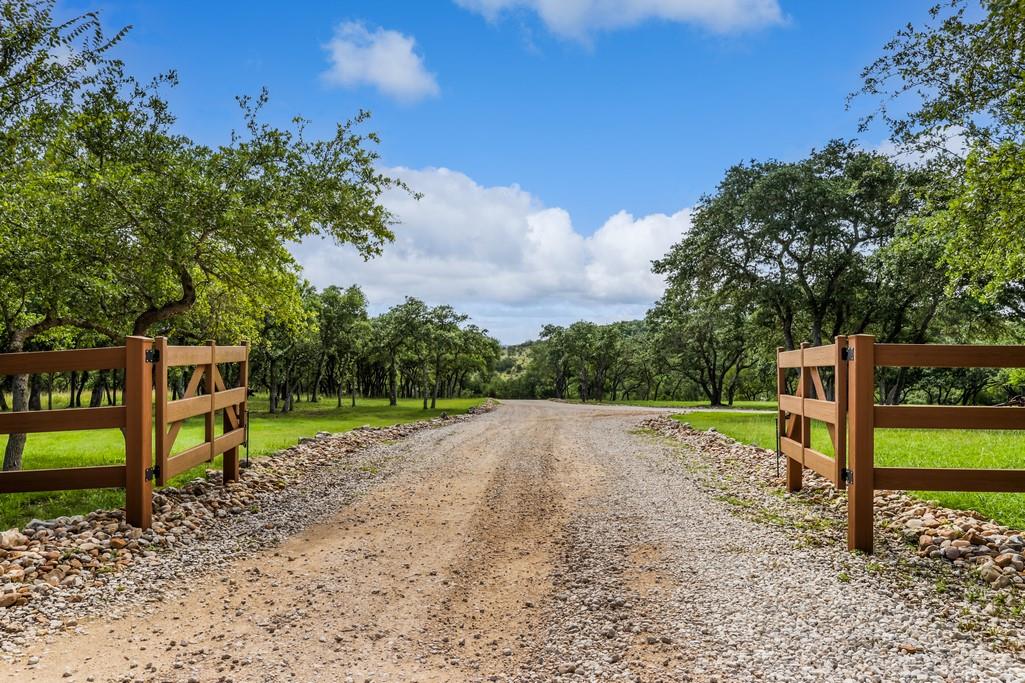
Paved driveway from front gate, handles a full-size RV

150kW generator, 2 private wells, 3 tanks holding 15,000 gallons

Smart home automation, fiber internet (uncommon for the area)

F5-rated storm shelter (media room), 3 safes convey

2nd septic system, room for a new structure subject to county approval

Documented beekeeping, targeted for ag exemption by 2028, subject to Hays CAD

Resort-style pool with commercial-grade equipment, lazy river, lagoon, waterslide, waterfalls

1,200+ sqft covered terrace with outdoor kitchen and fireplace

Vegetable Garden and chicken coop (converts to lawn if unwanted)

6
beds

8
baths

9,012 Sq.Ft. LIVING AREA

22.7 Acres lot

Eric  Copper

Eric Copper

Features & Amenities

Interior

  • total bedrooms6
  • Total bathrooms8
  • full bathrooms6
  • half bathrooms2
  • Flooring Carpet, Tile, Wood
  • Fireplace Family Room, Living Room, Outside, Primary Bedroom, Stone
  • APPLIANCES Bar Fridge, Built-In Gas Range, Built-In Refrigerator, Convection Oven, Dishwasher, Disposal, Dryer, Exhaust Fan, Gas Range, Microwave, Oven, Double Oven, RNGHD, Wine Cooler, Wine Refrigerator
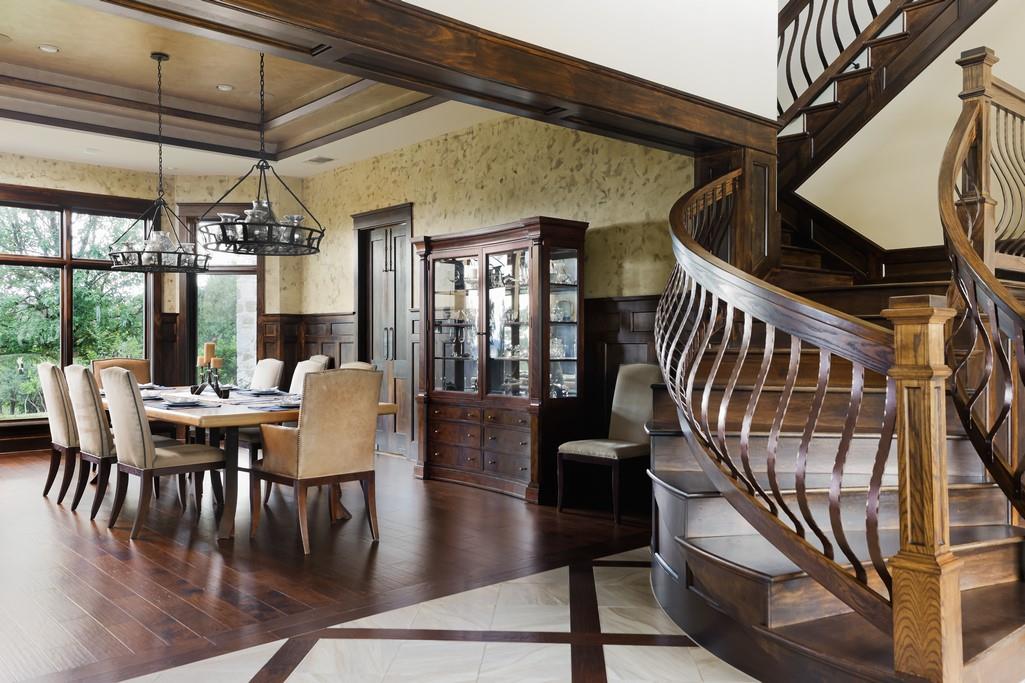
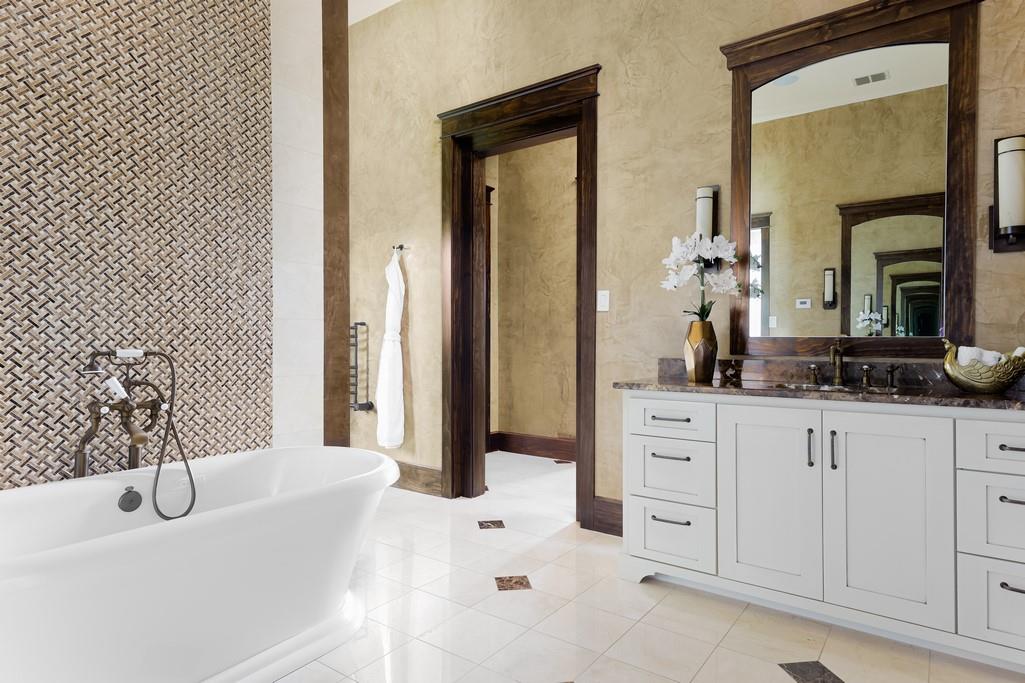
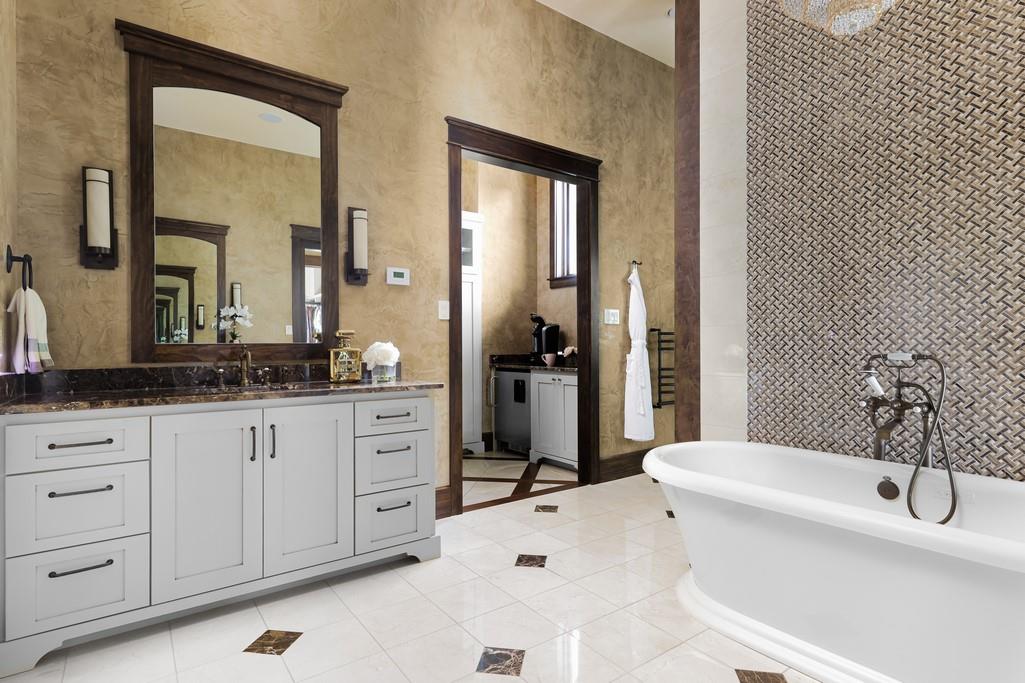
  • other interior Features Bookcases, Built-in Features, Ceiling Fan(s), High Ceilings, Tray Ceiling(s), Chandelier, Stone Counters, Entrance Foyer, French Doors, High Speed Internet, Interior Steps, Kitchen Island, Multiple Dining Areas, Open Floorplan, Pantry, Primary Bedroom on Main, Recessed Lighting, Smart Home, Soaking Tub, Storage, Walk-In Closet(s)

Area & Lot

  • Status For Sale
  • Living Area9,012 Sq.Ft.
  • Lot Area22.7 Acres
  • MLS® ID4594180
  • TypeResidential
  • YEAR BUILT2015
  • Water FrontageNone
  • View DescriptionHill Country, Panoramic, Pool, Trees/Woods
  • Elementary SchoolJacobs Well
  • Middle SchoolDanforth
  • High SchoolWimberley
  • School DistrictWimberley ISD

Exterior

  • STORIES2
  • Garage Space5.0
  • water SourceWell
  • utilitiesElectricity Connected, Internet-Fiber
  • PoolIn Ground, Outdoor Pool, Waterfall
  • roofMetal, See Remarks
  • lot featuresBack Yard, Front Yard, Landscaped, Native Plants, Private, Sprinkler - Automatic, Many Trees, Views
  • parkingAdditional Parking, Attached, Circular Driveway, Driveway, Electric Gate, Garage, Gated, Oversized, Paved, RV Access/Parking, RV Carport, Storage
  • HEAT TYPECentral, Fireplace(s)
  • AIR CONDITIONINGCeiling Fan(s), Central Air, Zoned
  • sewerSeptic Tank
  • SubstructureSlab
  • Disability FeaturesNone
  • other exterior FeaturesBalcony, Barbecue, Dog Run, Garden, Gas Grill, Gutters Full, Outdoor Grill, Playground, Private Yard, RV Hookup

Financial

  • Sales Price$5,500,000
  • Real Estate Tax $88,774/yr
image

Schedule a Showing

I would love to show you our beautiful property. Please select your preferred date and time below. I'll be in touch shortly to confirm your appointment.

Schedule a Showing

I would love to show you our beautiful property. Please select your preferred date and time below. I'll be in touch shortly to confirm your appointment.
Thank you for your interest in 1580 FM 3237, Wimberley, TX 78676. We are reviewing your request and will be in touch shortly!

Mortgage Calculator

Estimate your monthly mortgage payment, including the principal and interest, property taxes, and HOA. Adjust the values to generate a more accurate rate.
All estimates are provided for informational purposes only. Actual amounts may vary.
$0,000 Your Payment 20 15 65
$0,000 Your Payment

WORK WITH ERIC

Working with Eric Copper means gaining access to an exclusive network and unparalleled expertise in the luxury real estate market, both in Austin and internationally, from London to beyond. Eric’s in-depth knowledge of high-end properties, combined with his global reach, ensures that you’re not just buying or selling a home—you're making a strategic investment with a trusted advisor by your side. Eric offers bespoke service, personalized attention, and a commitment to securing the perfect property. His international connections and market insights allow clients to navigate complex real estate transactions with confidence, knowing they have a true industry leader representing their interests at every step.

Follow Eric on Instagram